
Join Login
745 Jamaica Avenue, Unit APT 1, Reno, NV 89502 Photo

13 Total Photos [Click to View All]

745 Jamaica Avenue, APT 1
Reno, NV 89502
$230,000
2 Beds | 1 full Baths | 810 sqft

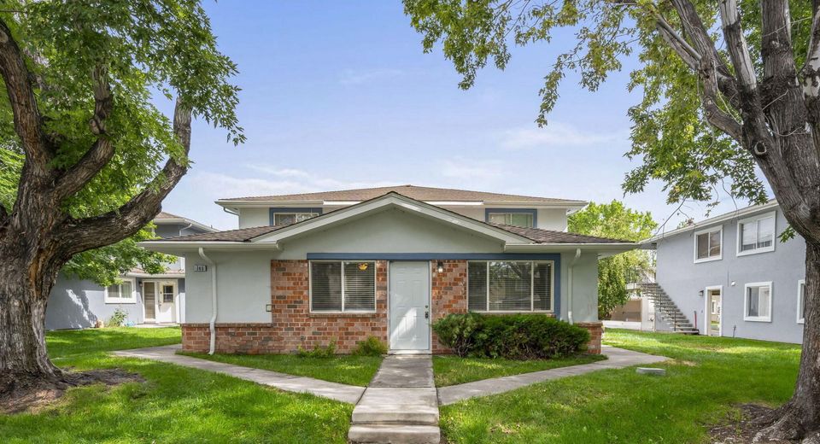
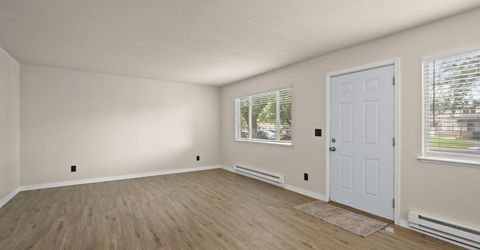
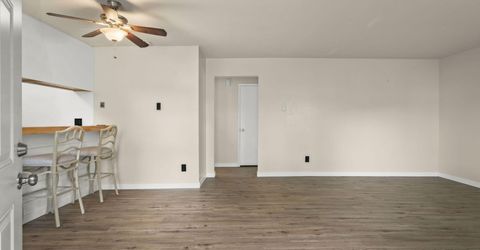
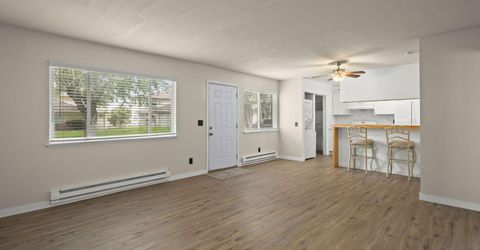
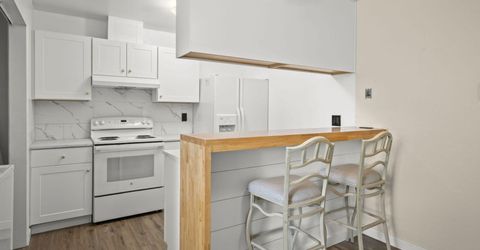
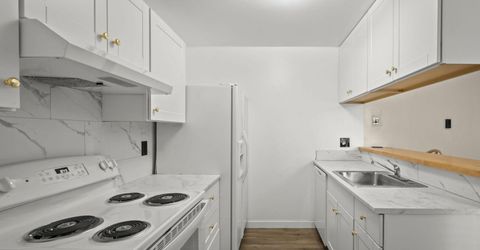
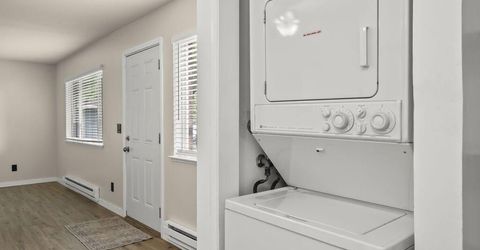
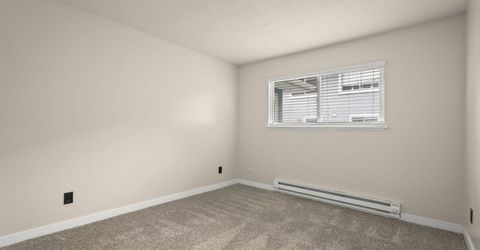
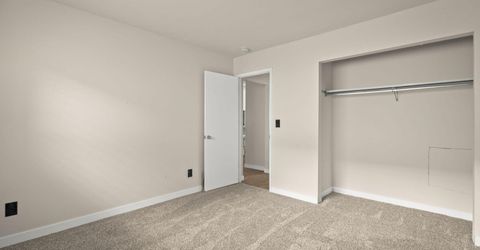
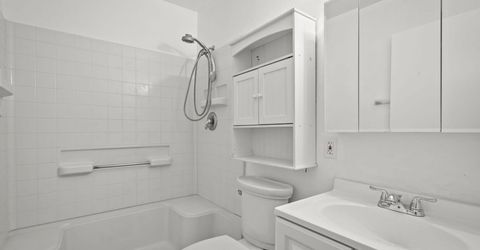
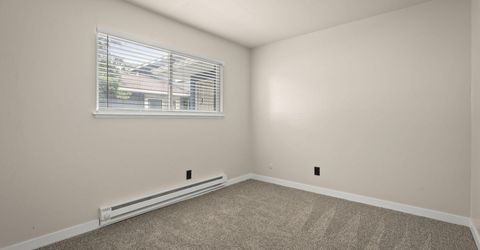
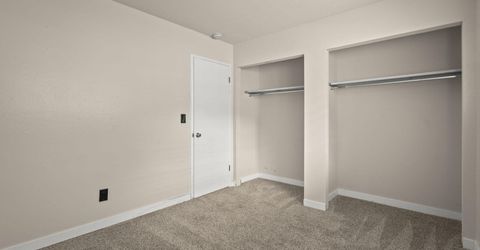
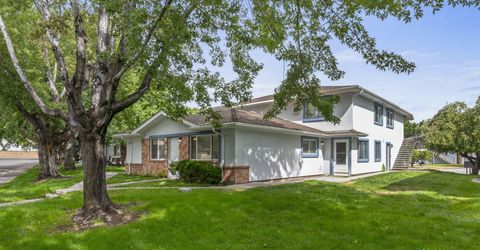
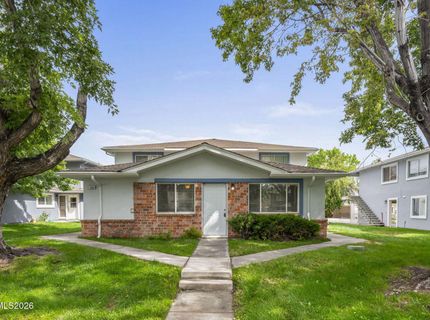
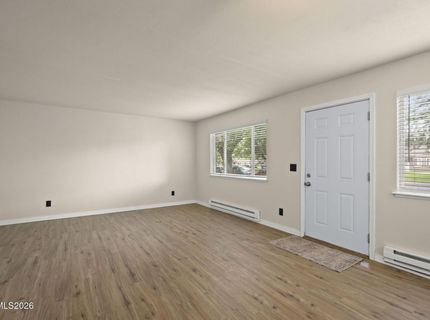
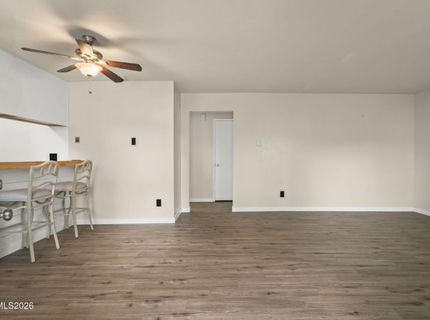
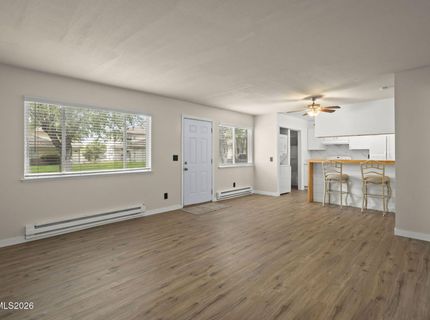
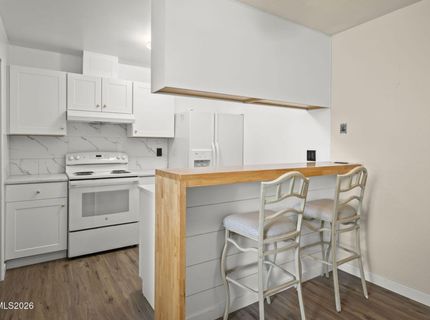
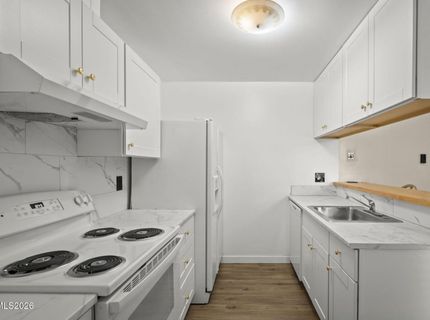
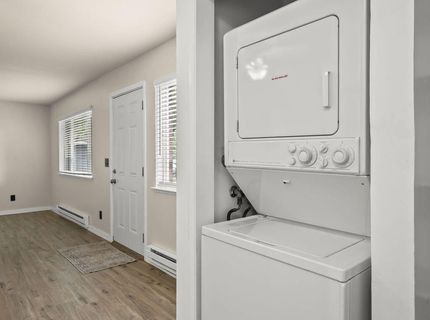
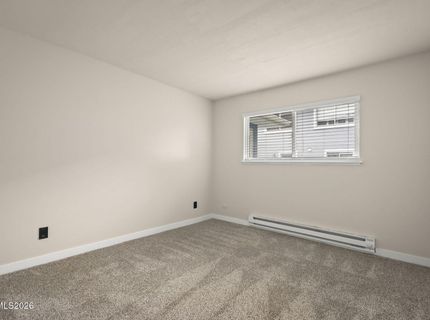
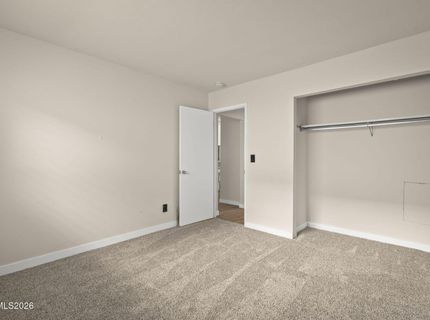
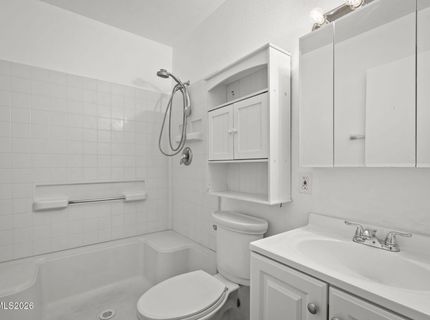
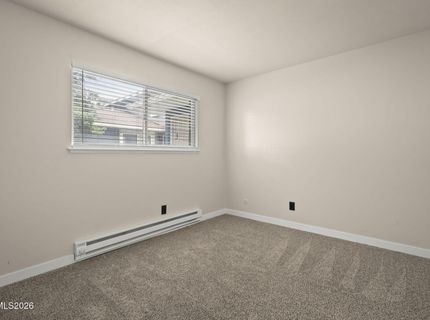
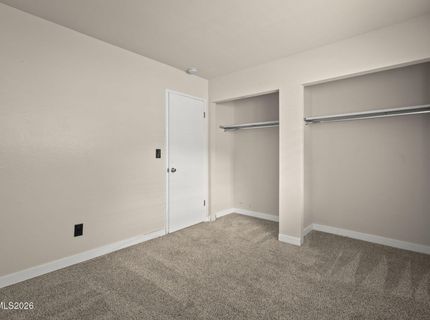
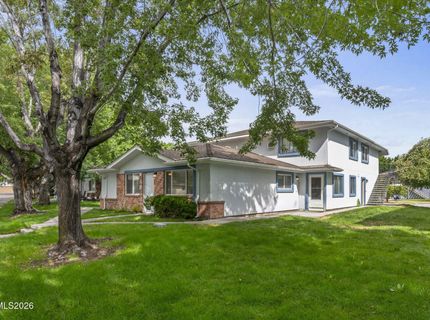
Welcome home to this beautifully updated 2-bedroom, 1-bath condo offering 810 square feet of comfortable, low-maintenance living. Step inside to an open-concept living and dining area featuring updated flooring, abundant natural light, and a functional layout perfect for everyday living or entertaining. The remodeled kitchen boasts white shaker cabinetry, updated countertops, a stylish backsplash, breakfast bar seating, and ample storage. Both bedrooms are generously sized, with fresh carpet and spacious closets. Enjoy the convenience of an in-unit stacked washer and dryer, updated finishes throughout, and a bright, move-in-ready interior. Nestled in a well-maintained community with mature landscaping, this home is conveniently located near shopping, dining, parks, and commuter routes. Whether you're a first-time homebuyer, downsizing, or looking for an investment opportunity, this property is ready to impress!

Listed By / Presented By

Listed By

Agency Name: RE/MAX Professionals-Sparks
Agent Name: Sandra Gabrielli
Agency Phone: 775-446-7200
Agent Phone: 775-772-8097

agent picture

Presented By

Agent Name: Kristine Seward
Agent Phone: 775.782.2777
Agency Title: Chase International Real Estate

IDX logo

Contact Agent(s) for More Information

Property Details

Property Type: Residential - Condominium
Cooling: Electric, Wall/Window Unit(s)
Heating: Baseboard, Electric
Roof Type: Composition, Shingle
Stories: 1.0
Taxes: $664
Year Built: 1970
MLS ID: 260009351

Feature Descriptions

Additional Rooms: None
Association Fee Includes: Insurance
Carport Spaces: 1
Carport Y/N: 1
City Limits: Yes
Construction Type: Site/Stick-Built
Cooling Y/N: Yes
Dining: Living Room Combination
Exterior: Wood Siding
Flooring: Carpet, Laminate
Foundation: Slab
Heating Y/N: Yes
HOA Amenities: Landscaping, Pool
HOA Fee: $200/MonthlyAppliances:
HOA Y/N: Yes
Kitchen: Breakfast Bar, Disposal
Laundry Features: In Kitchen
Living Room: Great Room
Lot Features: Landscaped, Sprinklers In Front, Sprinklers In Rear
Master Bedroom: On Main Floor
OtherStructures: None
Parcel #: 025-112-21
Parking: Carport
Road Frontage: Other
Road Responsibility: Public Maintained Road
Security Features: Smoke Detector(s)
Sewer: Public Sewer
Sprinklers: Front, Rear
SQFT Living: 810
Utilities: Electricity Available, Sewer Available, Water Available, Cellular Coverage, Internet Available
Water: Public
Water Rights Y/N: No
Window Features: Blinds, Double Pane Windows, Vinyl Frames

Amenities

Breakfast Bar
Primary Downstairs

Schools

High School: Damonte
Middle School: Pine
Elementary School: Smithridge

Neighborhood Map

Driving Directions

Demographics

Estimate My Payments

  • Estimated Payment
    $634.30
  • Principal & Interest
    $511.88
  • Property Tax
    $55.33
  • Homeowner's Insurance
    $67.08
(Payments are an estimate and may vary by lender)

Mortgage Calculator

Change Payment Information

%
years/fixed
yearly
yearly (est.)
Contact Photo

We're Here to Help

Connect with our team of knowlegable local agents to guide your next move with style and grace.

Login to My Homefinder

Pixel