
Join Login
4319 Titan Court, Sparks, NV 89436 Photo

21 Total Photos [Click to View All]

4319 Titan Court
Sparks, NV 89436
$599,000
3 Beds | 2 full Baths | 1692 sqft | 0.24 Acreage

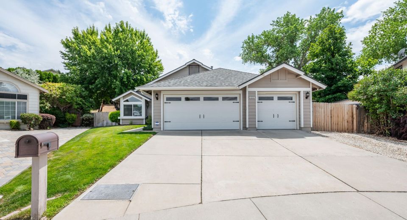
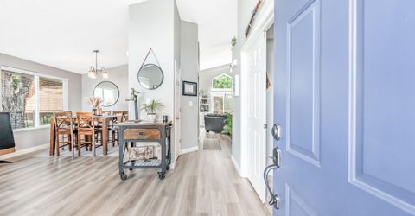
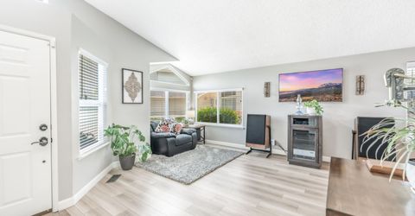
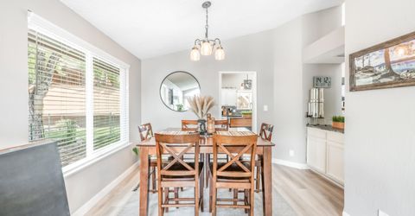
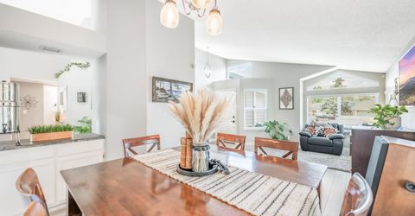
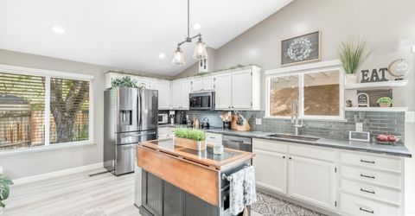
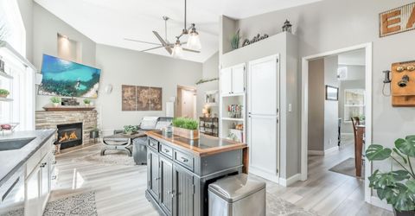
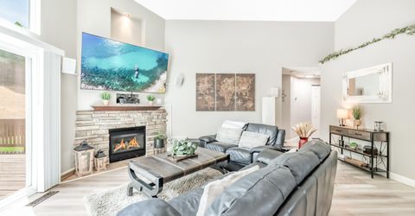
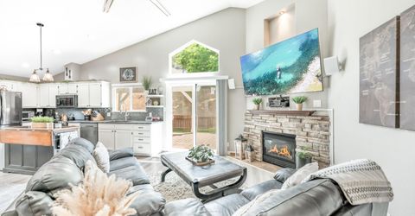
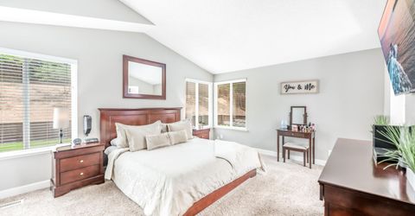
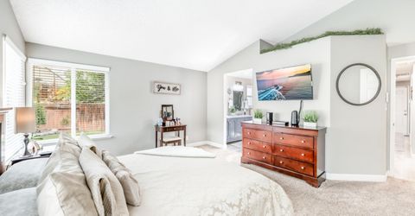
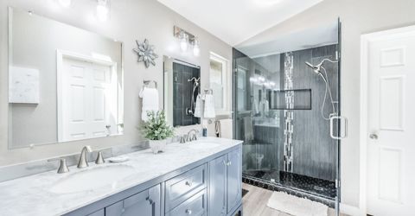
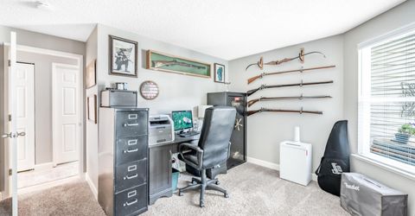
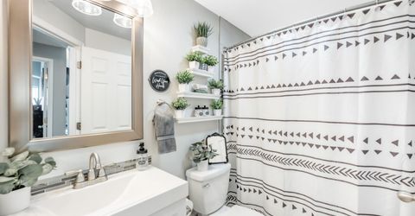
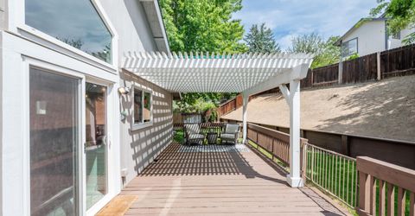
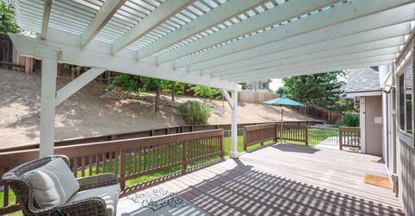
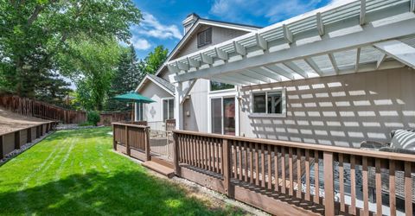
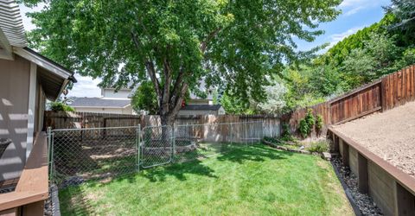
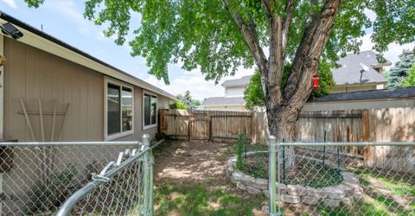
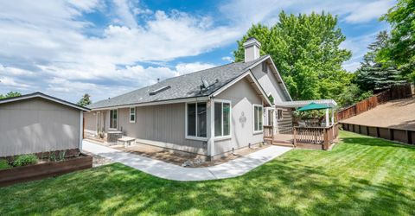
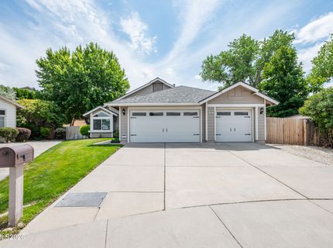
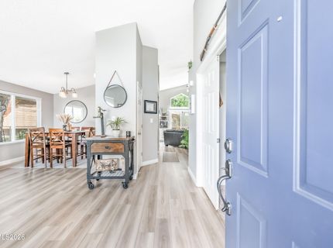
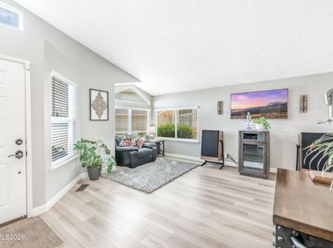
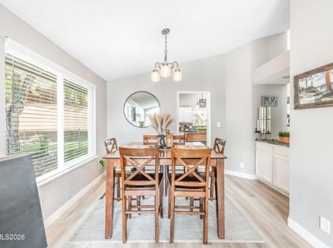
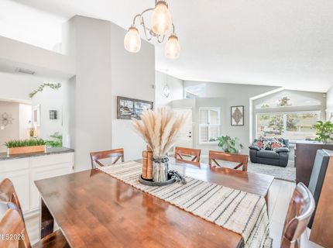
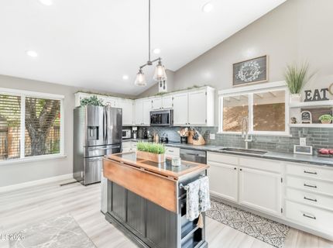
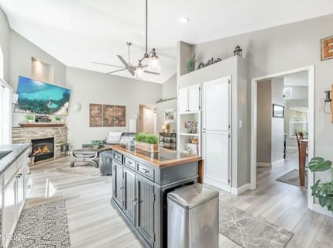
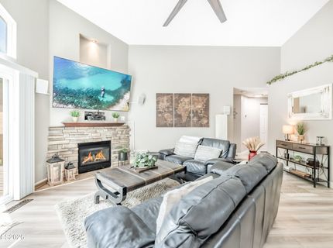
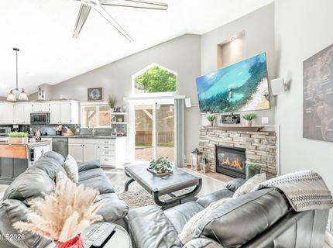
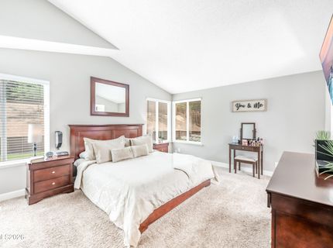
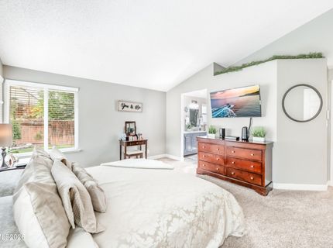
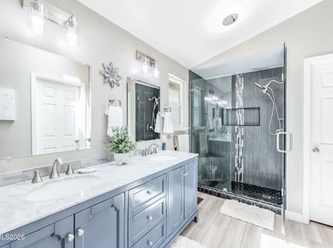
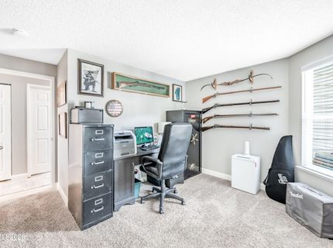
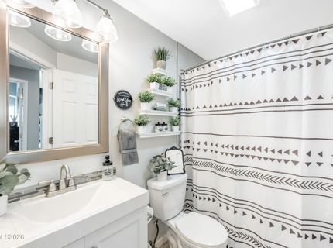
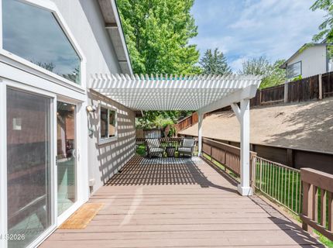
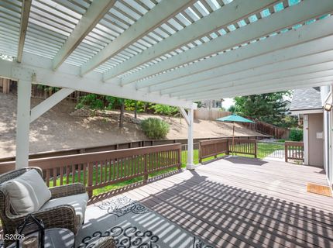
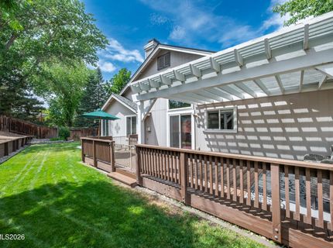
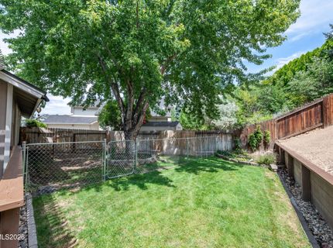
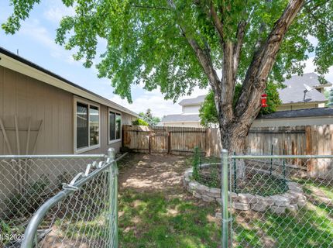
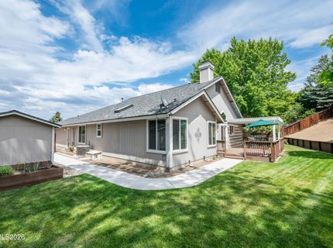
Welcome to 4319 Titan Ct. This beautifully updated single-story home tucked away on a quiet cul-de-sac. From the moment you arrive, you'll appreciate the exceptional curb appeal, oversized three-car garage, and meticulously maintained landscaping. Inside, soaring vaulted ceilings, abundant natural light, and luxury vinyl plank flooring create an open and inviting atmosphere throughout the main living spaces. The thoughtfully remodeled kitchen is the heart of the home, featuring painted cabinetry, updated hardware, stylish backsplash, stainless steel appliances, a center island, and seamless flow into the spacious great room complete with a striking stacked-stone gas fireplace and expansive windows overlooking the backyard. The adjacent living and dining areas offer additional flexible space perfect for entertaining or everyday living. The primary suite has been beautifully transformed into a private retreat with a spa-inspired bathroom showcasing a custom walk-in tile shower, dual vanity with stone countertops, upgraded fixtures, and designer finishes. Additional updates throughout the home include modern lighting, refreshed interior paint, updated flooring, and tasteful contemporary touches that make this home truly move-in ready. Step outside to enjoy the oversized deck with pergola, mature shade trees, and a private backyard offering plenty of room to relax, entertain, or garden. Combining quality updates, functional living spaces, and an ideal location, this home is one you won't want to miss.

Listed By / Presented By

Listed By

Agency Name: RE/MAX Professionals-Reno
Agent Name: Michael Wood
Agency Phone: 775-345-3070
Agent Phone: 775-250-2007

agent picture

Presented By

Agent Name: Kristine Seward
Agent Phone: 775.782.2777
Agency Title: Chase International Real Estate

IDX logo

Contact Agent(s) for More Information

Property Details

Property Type: Residential - Single Family
Cooling: Attic Fan, Central Air
Fireplaces: 1
Garage: 3 car attached
Heating: Forced Air, Natural Gas
Lot Size: 0.24 Acres
Roof Type: Composition, Shingle, Pitched
Stories: 1.0
Taxes: $1,210
Year Built: 1989
MLS ID: 260009374

Feature Descriptions

Additional Rooms: None
Appliances: Disposal, Dishwasher, Microwave, Smart Appliance(s), Oven, Electric Cooktop
City Limits: Yes
Construction Type: Site/Stick-Built
Cooling Y/N: Yes
Dining: Living Room Combination
Exterior: Masonite, Wood Siding
Fencing: Back Yard
Fireplace: Gas, Insert, Living Room
Fireplace Y/N: Yes
Flooring: Carpet, Luxury Vinyl
Foundation: Crawl Space
Heating Y/N: Yes
Kitchen: Built-In Dishwasher, Built-In Microwave, Built-In Single Oven, Disposal, Electric Cooktop, Kitchen Island, Smart Appliance(s)
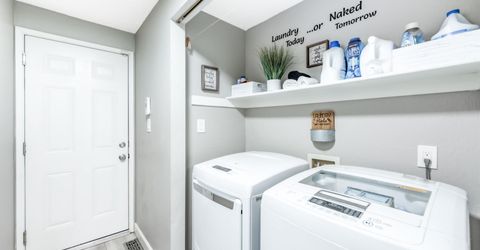
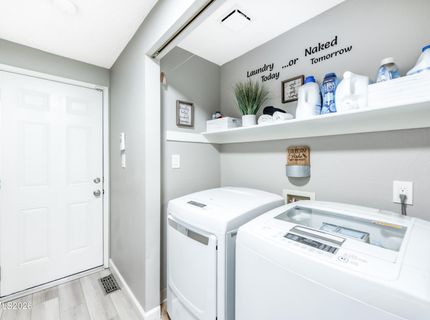
Laundry Features: Washer Hookup, Laundry Closet, Laundry Room, Shelves, Electric Dryer Hookup
Living Room: Ceiling Fan(s), Great Room, High Ceilings
Lot Features: Cul-De-Sac, Landscaped, Level, Sprinklers In Front, Sprinklers In Rear, Sloped Up
Master Bedroom: High Ceilings, Double Sinks, On Main Floor, Shower Stall, Walk-In Closet(s)
OtherStructures: Shed(s), Pergola
Parcel #: 035-532-03
Parking: Attached, Garage, Garage Door Opener, RV Access/Parking, Garage Door Opener Controls
Patio/Porch: Deck, Covered, Uncovered, See Remarks
Road Frontage: Other
Road Responsibility: Public Maintained Road
Security Features: Smoke Detector(s)
Sewer: Public Sewer
Sprinklers: Automatic, Drip System, Front, Rear
SQFT Living: 1692
Utilities: Cable Available, Cable Connected, Electricity Available, Electricity Connected, Natural Gas Available, Natural Gas Connected, Phone Available, Sewer Available, Sewer Connected, Water Available, Water Connected, Cellular Coverage, Internet Available, Internet Connected
Water: Public
Water Rights Y/N: No
Window Features: Blinds, Drapes, Double Pane Windows, Rods

Amenities

Ceiling Fan(s)
High Ceilings
No Interior Steps
Smart Thermostat
Kitchen Island
Primary Downstairs
Walk-In Closet(s)
Dog Run
Rain Gutters

Schools

High School: Reed
Middle School: Sky Ranch
Elementary School: Beasley

Neighborhood Map

Driving Directions

Demographics

Estimate My Payments

  • Estimated Payment
    $1,608.66
  • Principal & Interest
    $1,333.11
  • Property Tax
    $100.83
  • Homeowner's Insurance
    $174.71
(Payments are an estimate and may vary by lender)

Mortgage Calculator

Change Payment Information

%
years/fixed
yearly
yearly (est.)
Contact Photo

We're Here to Help

Connect with our team of knowlegable local agents to guide your next move with style and grace.

Login to My Homefinder

Pixel