
Join Login
4043 Kings Row, Reno, NV 89503 Photo

26 Total Photos [Click to View All]

4043 Kings Row
Reno, NV 89503
$645,000
3 Beds | 2 full Baths | 1877 sqft | 0.30 Acreage

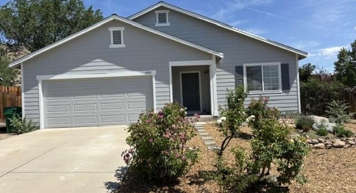
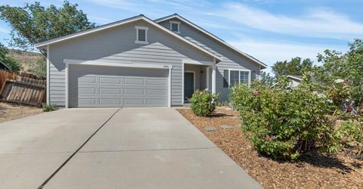
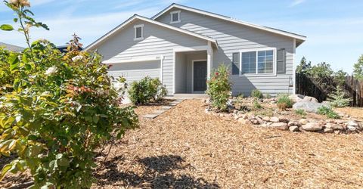
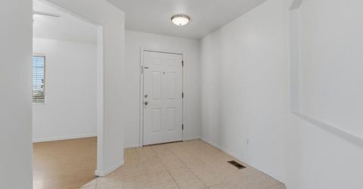
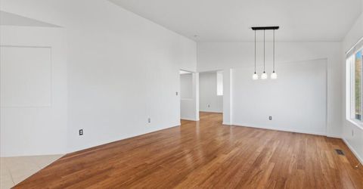
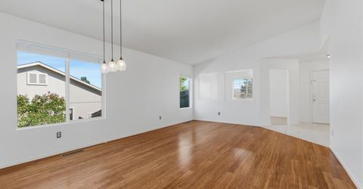
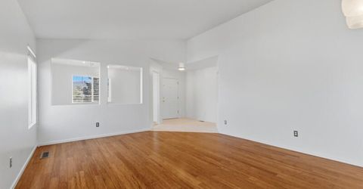
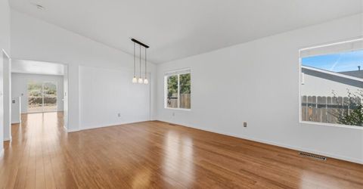
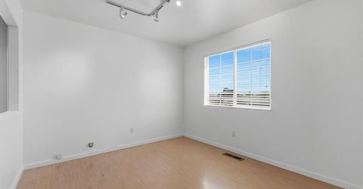
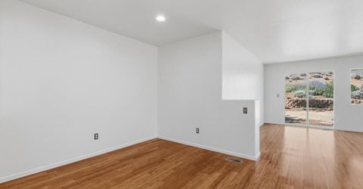
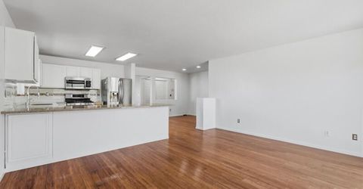
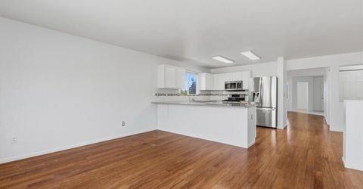
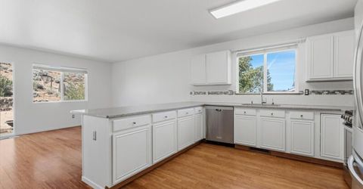
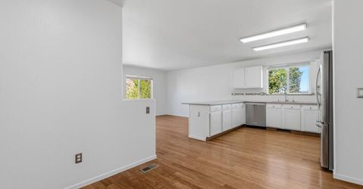
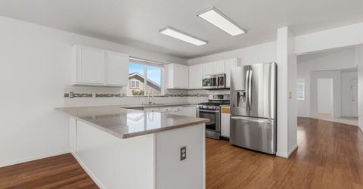
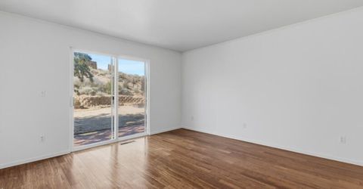
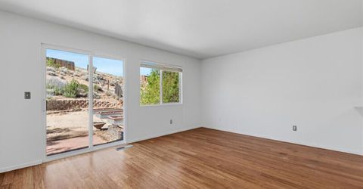
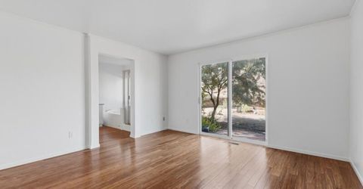
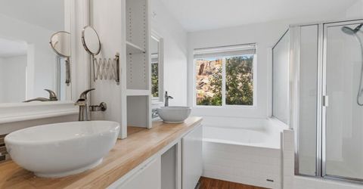
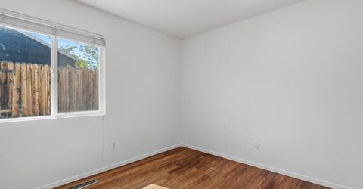
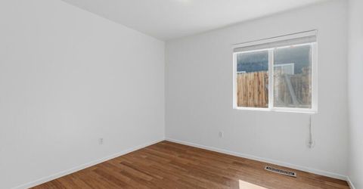
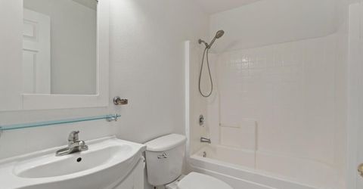
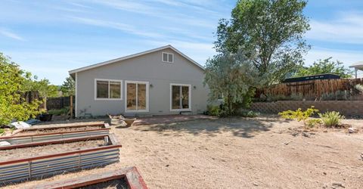
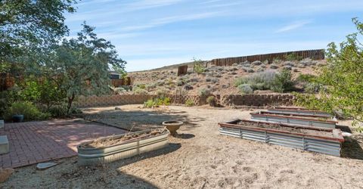
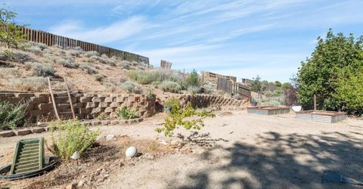
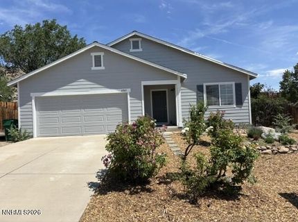
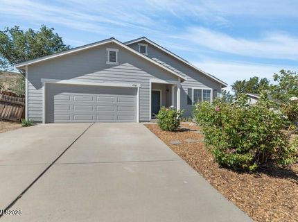
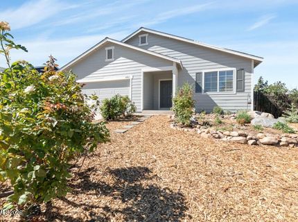
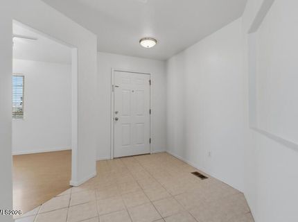
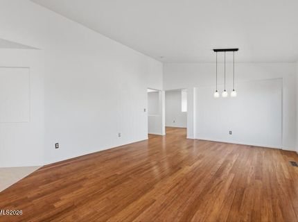
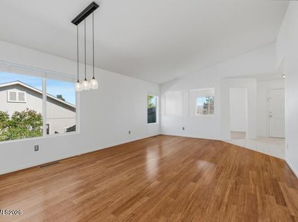
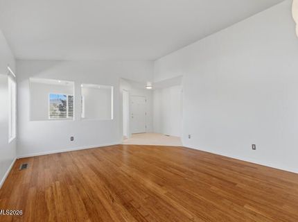
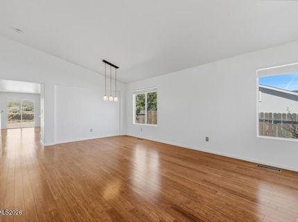
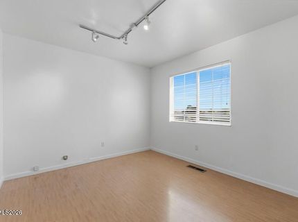
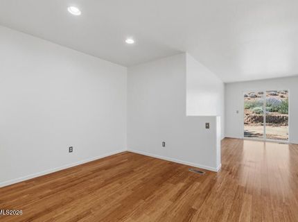
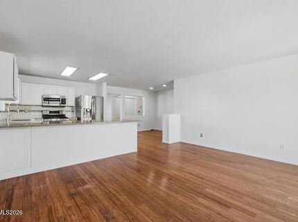
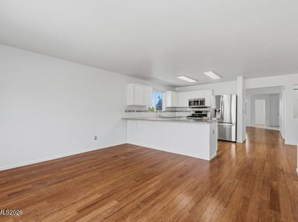
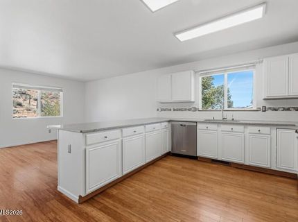
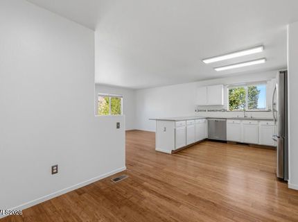
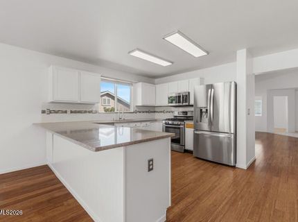
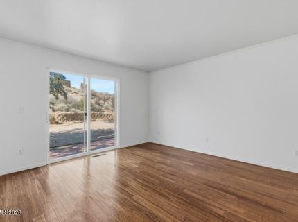
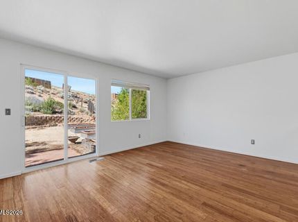
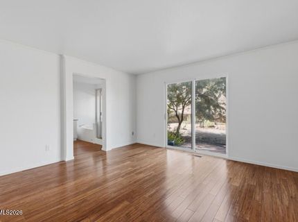
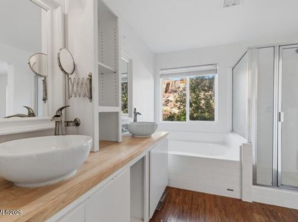
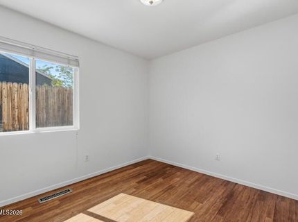
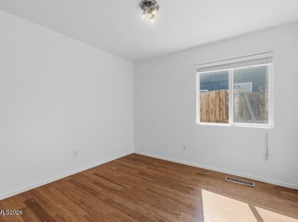
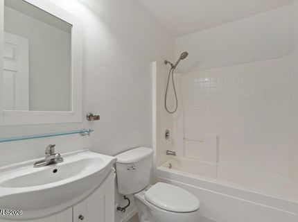
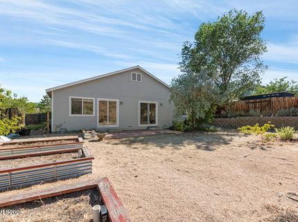
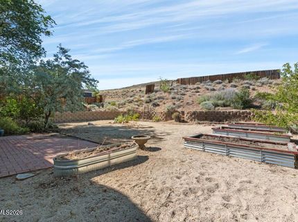
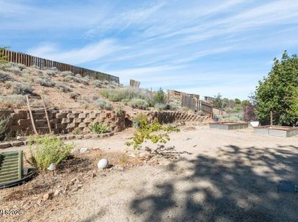
Welcome home to this inviting single-level 3-bedroom, 2.5-bathroom home in desirable Northwest Reno. Offering a functional floor plan and comfortable living spaces, this home is perfect for both everyday living and entertaining. Fresh interior and exterior paint give the home a clean, updated feel, while its location backing to BLM land provides added privacy, open views, and easy access to the outdoors. The spacious living and dining areas flow seamlessly into the kitchen, creating a warm and welcoming space to gather with family and friends. The kitchen features solid surface countertops, ample cabinetry, and generous workspace for preparing meals or entertaining guests. The primary suite offers a private retreat with an en-suite bathroom with double sinks, while two additional bedrooms and a full bathroom provide flexibility for family, guests, or a home office. The garage includes a 220-volt electrical hookup, making it ideal for workshop equipment, electric vehicle charging, or additional utility needs. Conveniently located near shopping, dining, parks, schools, and outdoor recreation, this Northwest Reno home offers the perfect combination of comfort, functionality, and location. Whether you're looking for your first home, downsizing, or simply seeking the ease of single-level living, this home is ready to welcome its next owner.

Listed By / Presented By

Listed By

Agency Name: Ferrari-Lund Real Estate Reno
Agent Name: Karen Walker-Hill
Agency Phone: 775-688-4000
Agent Phone: 775-830-1770

agent picture

Presented By

Agent Name: Kristine Seward
Agent Phone: 775.782.2777
Agency Title: Chase International Real Estate

IDX logo

Contact Agent(s) for More Information

Property Details

Property Type: Residential - Single Family
Cooling: Central Air
Garage: 2 car attached
Heating: Forced Air
Lot Size: 0.30 Acres
Roof Type: Composition, Shingle
Stories: 1.0
Taxes: $4,970
Year Built: 1999
MLS ID: 260008221

Feature Descriptions

Additional Rooms: Office/Den
Appliances: Disposal, Dishwasher, Gas Range, Microwave, Refrigerator, Gas Cooktop
City Limits: Yes
Construction Type: Site/Stick-Built
Cooling Y/N: Yes
Days on Site: 26
Dining: Living Room Combination
Exterior: Frame, Wood Siding
Family Room: Great Room
Fencing: Back Yard
Flooring: Tile, Vinyl, Wood
Foundation: Crawl Space
Heating Y/N: Yes
Kitchen: Breakfast Bar, Built-In Dishwasher, Built-In Microwave, Disposal, Gas Cooktop
Laundry Features: In Hall, Shelves
Living Room: High Ceilings, Separate/Formal Room
Lot Features: Sloped Up
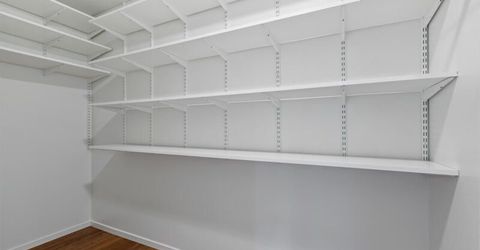
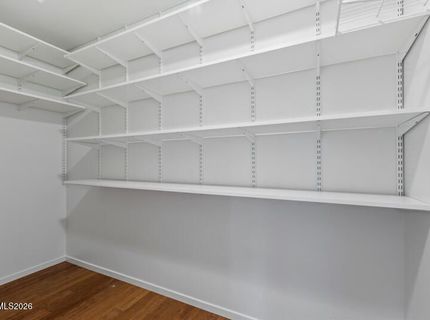
Master Bedroom: Ceiling Fan(s), Garden Tub, On Main Floor, Shower Stall, Walk-In Closet(s)
OtherStructures: None
Parcel #: 204-342-13
Parking: Attached, Garage
Patio/Porch: Patio, Uncovered
Road Frontage: Public
Road Responsibility: Public Maintained Road
Security Features: Smoke Detector(s)
Sewer: Public Sewer
Special View Info: Mountain(s)
Sprinklers: None
SQFT Living: 1877
Utilities: Electricity Connected, Natural Gas Connected, Phone Available, Sewer Connected, Water Connected, Cellular Coverage, Internet Available
Water: Public
Water Rights Y/N: No
Window Features: Blinds, Double Pane Windows

Amenities

Ceiling Fan(s)
High Ceilings
No Interior Steps
Breakfast Bar
Primary Downstairs
Walk-In Closet(s)

Schools

High School: McQueen
Middle School: Clayton
Elementary School: Towles

Neighborhood Map

Driving Directions

Demographics

Estimate My Payments

  • Estimated Payment
    $2,037.78
  • Principal & Interest
    $1,435.49
  • Property Tax
    $414.17
  • Homeowner's Insurance
    $188.13
(Payments are an estimate and may vary by lender)

Mortgage Calculator

Change Payment Information

%
years/fixed
yearly
yearly (est.)
Contact Photo

We're Here to Help

Connect with our team of knowlegable local agents to guide your next move with style and grace.

Login to My Homefinder

Pixel