


Join Login
3460 Clark Drive, Washoe Valley, NV 89704 Photo

23 Photos

3460 Clark Drive
Washoe Valley, NV 89704
$539,000
2 Beds | 2 full Baths | 1312 sqft | 1.00 Acreage

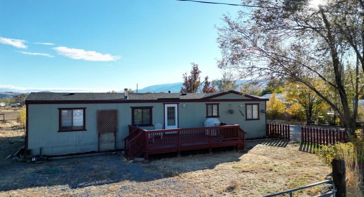
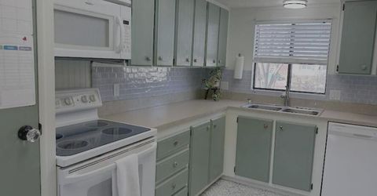
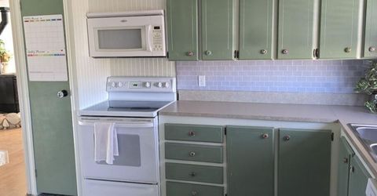
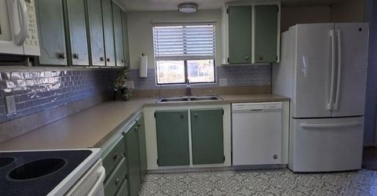
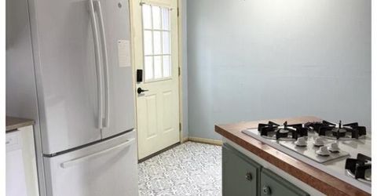
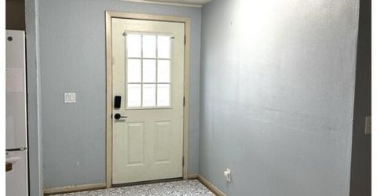
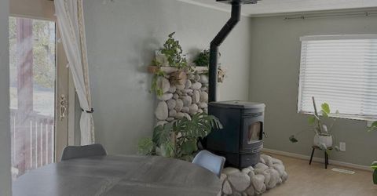
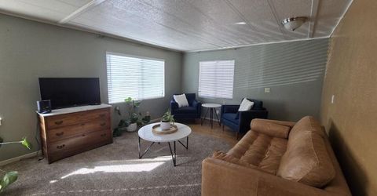
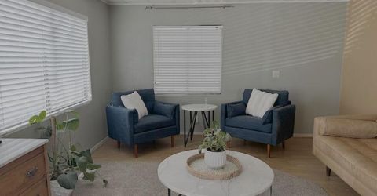
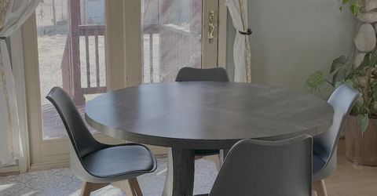
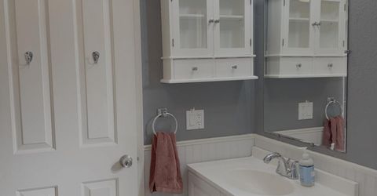
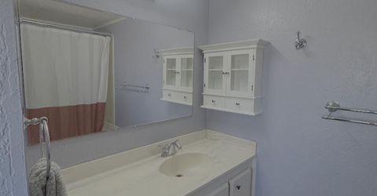
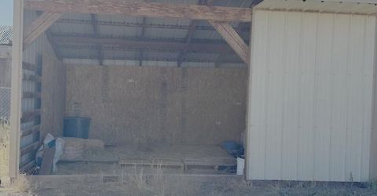
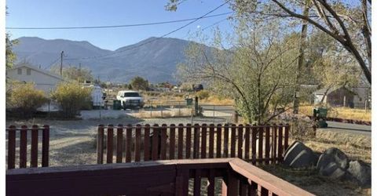
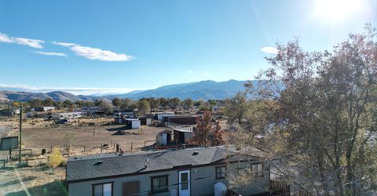
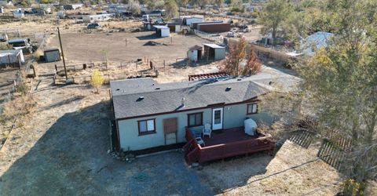
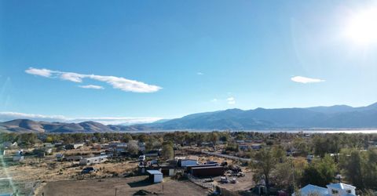
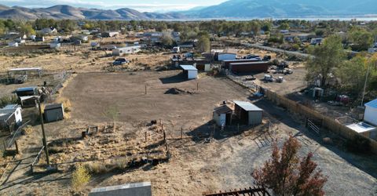
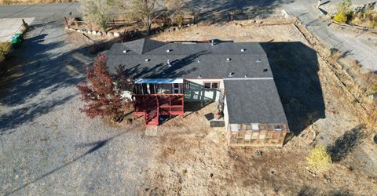
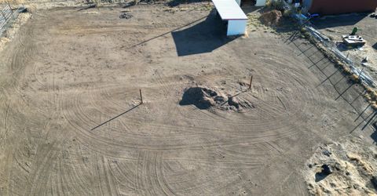
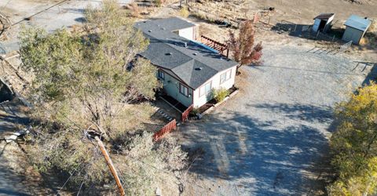
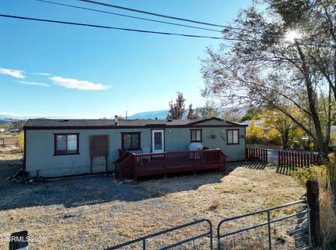
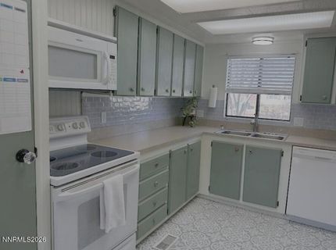
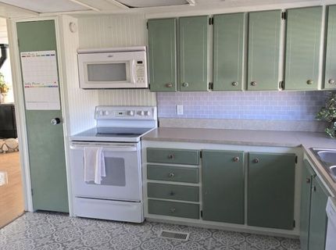
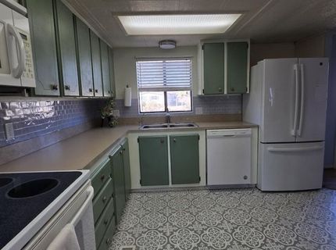
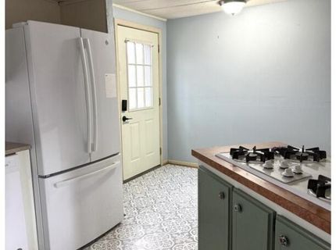
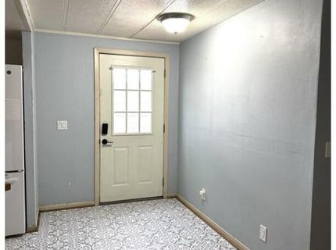
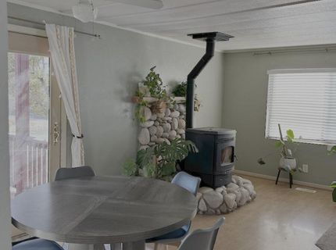
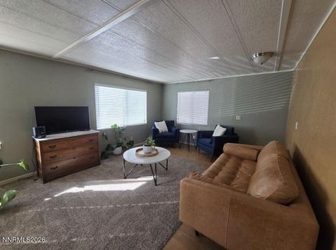
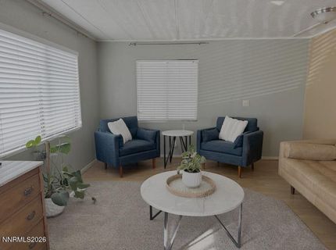
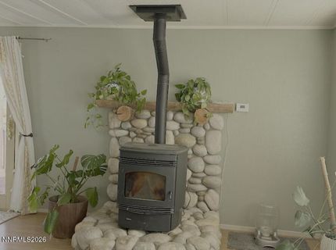
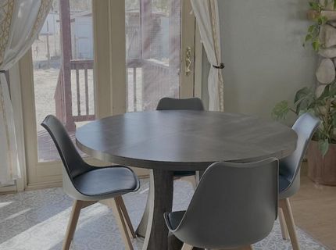
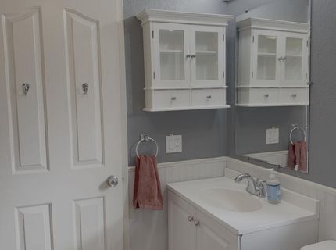
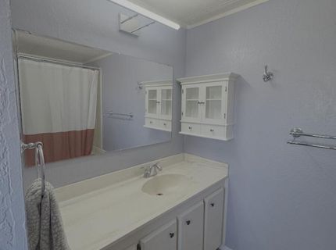
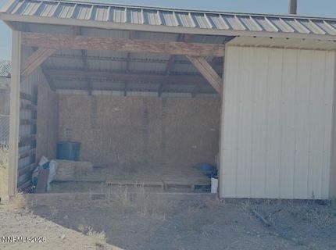
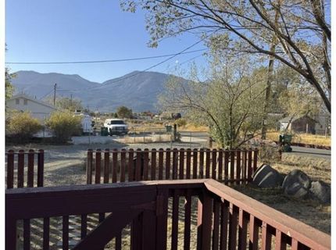
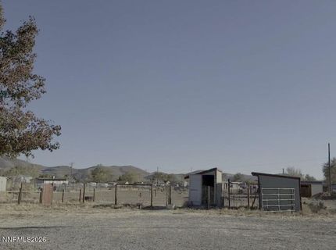
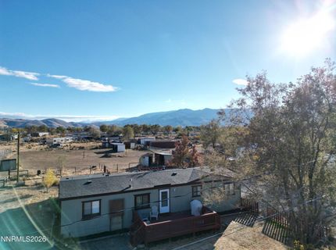
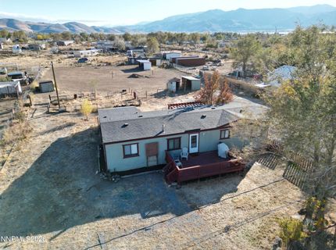
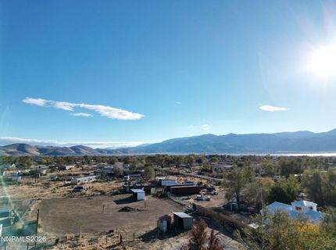
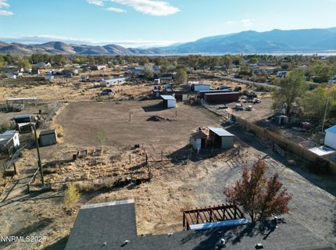
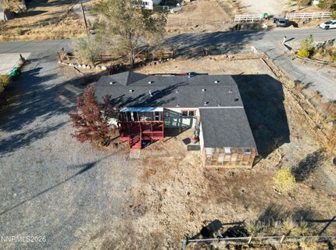
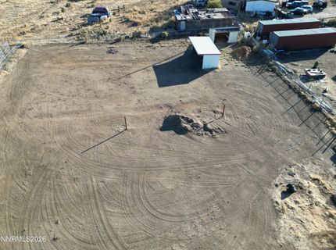
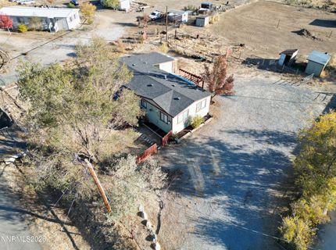
Look at this one-acre darling Washoe Valley home! 2 bedrooms, 2 baths plus separate den/office/craft room. Country living with majestic mountain views, see awesome sunrises and sunsets. Located close to everything. 10 minutes to Reno or Carson City. Bring the toys, this fully fenced flat lot has room for it all, all the critters, LQ's, trailers, trucks, the RV will fit too. Great first home or place to downsize, or just a great place to live and keep your horses close. The 1,312 sqft home offers a pellet stove with custom stone surround, new carpet in family room, private well with filtration, garden area, horse shed, hay storage, chicken coop and dog run. The handy storage room/workshop has a small green house area attached at the south side to start those plants early. Easy set up for an arena and turnout, see your animals out your kitchen window. Need more? There is room to build a garage, barn or shop. Ride or walk to Washoe Lake State Park, stroll the beach, or take the OHV to the surrounding mountains. The charming local community is on the move and offers a lovely bakery, Dollar General and True Value hardware, plus a salon, gas and diesel, propane and a pizza grill and more. Hospitals, the Summit Mall and airports are close by, a new Costco may be coming soon. This home is ready for immediate occupancy.

Listed By / Presented By

Listed By

Agency Name: RE/MAX Gold-Carson City
Agent Name: C. Louise Smith-Egstrom
Agency Phone: 775-885-2200
Agent Phone: 775-742-6506

agent picture

Presented By

Agent Name: Kristine Seward
Agent Phone: 775.782.2777
Agency Title: Chase International Real Estate

IDX logo

Contact Agent(s) for More Information

Property Details

Property Type: Residential - Mobile Home
Fireplaces: 1
Heating: Forced Air, Natural Gas, Pellet Stove
Lot Size: 1.00 Acres
Roof Type: Composition, Shingle, Pitched
Stories: 1.0
Taxes: $1,510
Year Built: 1978
MLS ID: 260013733

Feature Descriptions

Additional Rooms: None, Office/Den
Appliances: Dryer, Disposal, Dishwasher, Electric Oven, Electric Range, Gas Range, Microwave, Refrigerator, Washer, Water Softener Owned, Electric Cooktop, Gas Cooktop
City Limits: No
Construction Type: Manufactured Construction
Dining: Kitchen Combination, Living Room Combination
Exterior: Wood Siding
Family Room: Great Room
Fencing: Full
Fireplace: Pellet Stove
Fireplace Y/N: Yes
Flooring: Carpet, Laminate, Vinyl
Foundation: 8-Point
Heating Y/N: Yes
Horse Y/N: Yes
Kitchen: Breakfast Bar, Built-In Dishwasher, Built-In Microwave, Disposal, Electric Cooktop, Gas Cooktop, Kitchen Island
Laundry Features: Washer Hookup, Laundry Room, Cabinets, Gas Dryer Hookup
Living Room: Family Room Combination
Lot Features: Landscaped, Level, Sprinklers In Front, Sprinklers In Rear
Master Bedroom: Ceiling Fan(s), Bathtub, On Main Floor, Tub/Shower Combination, Walk-In Closet(s)
OtherStructures: Grain Storage, Outbuilding, Shed(s), Stable(s)
Parcel #: 050-443-17
Parking: Parking Pad, RV Access/Parking
Patio/Porch: Deck, Uncovered, Porch
Road Frontage: Public
Road Responsibility: Public Maintained Road
Security Features: Smoke Detector(s), Keyless Entry
Sewer: Septic Tank
Special View Info: Desert, Mountain(s), Trees/Woods
Sprinklers: Automatic, Drip System, Front, Rear
SQFT Living: 1312
Utilities: Electricity Connected, Natural Gas Available, Natural Gas Connected, Phone Available, Water Available, Water Connected, Cellular Coverage, Internet Available, Internet Connected
Water: Private, Well
Water Rights Y/N: No
Window Features: Aluminum Frames, Blinds, Double Pane Windows, Vinyl Frames

Amenities

Ceiling Fan(s)
No Interior Steps
Breakfast Bar
Kitchen Island
Primary Downstairs
Walk-In Closet(s)
Dog Run

Schools

High School: Damonte
Middle School: Depoali
Elementary School: Pleasant Valley

Neighborhood Map

Driving Directions

Demographics

Estimate My Payments

  • Estimated Payment
    $1,482.62
  • Principal & Interest
    $1,199.58
  • Property Tax
    $125.83
  • Homeowner's Insurance
    $157.21
(Payments are an estimate and may vary by lender)

Mortgage Calculator

Change Payment Information

%
years/fixed
yearly
yearly (est.)
Contact Photo

We're Here to Help

Connect with our team of knowlegable local agents to guide your next move with style and grace.

Login to My Homefinder