

Join Login
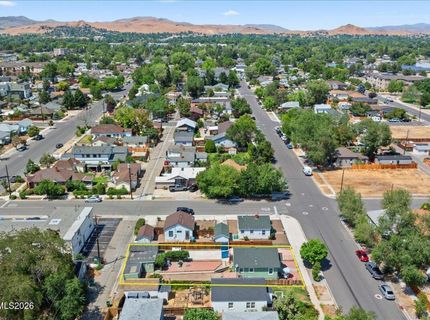
325 5th Street, Sparks, NV 89431 Photo

25 Total Photos [Click to View All]

325 5th Street
Sparks, NV 89431
$360,000
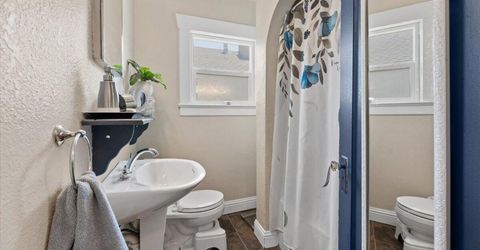
2 Beds | 1 full Baths | 648 sqft | 0.13 Acreage

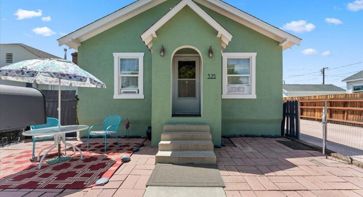
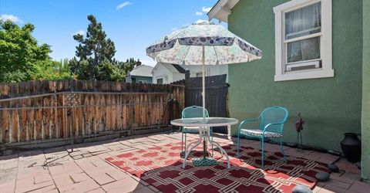
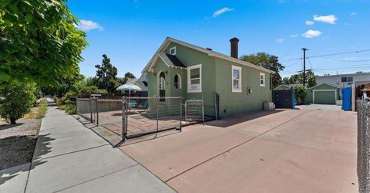
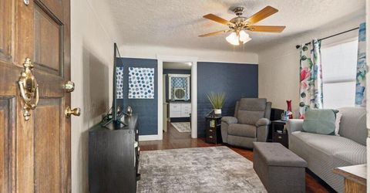
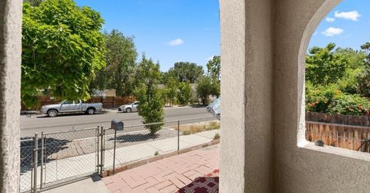
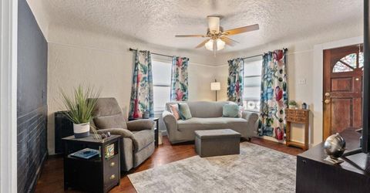
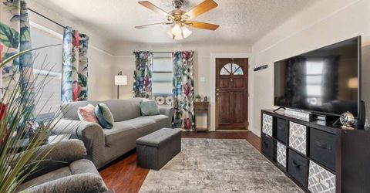
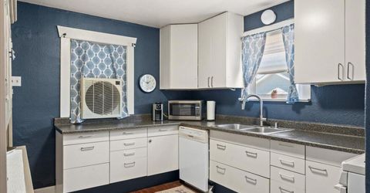
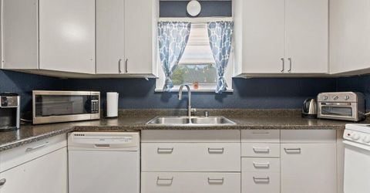
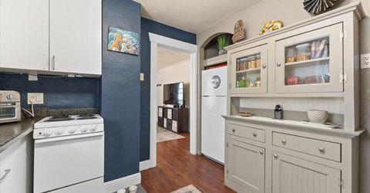
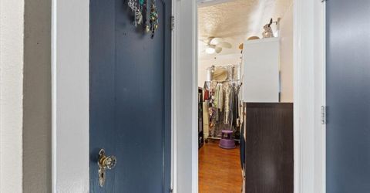
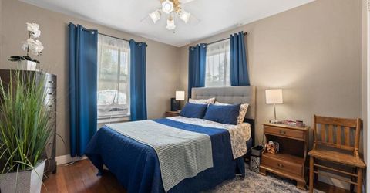
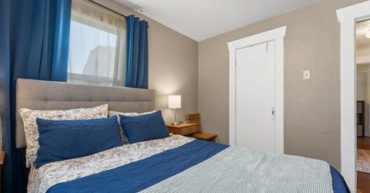
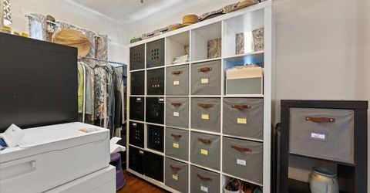
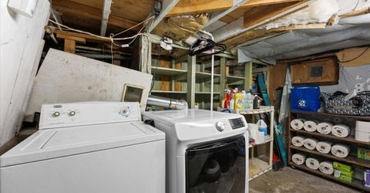
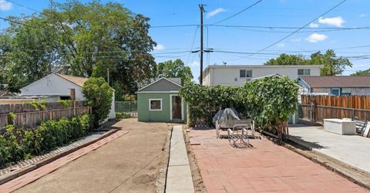
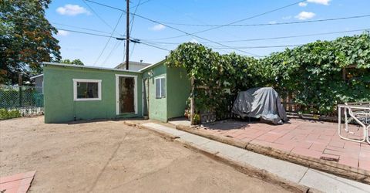
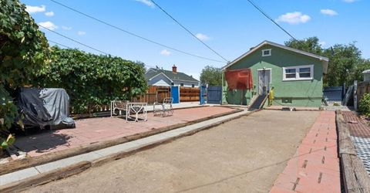
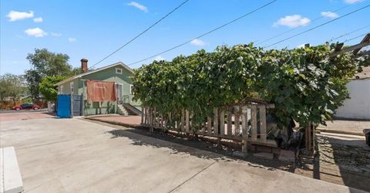
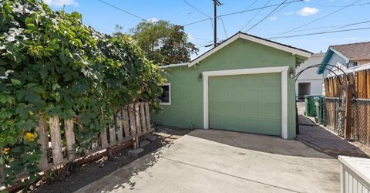
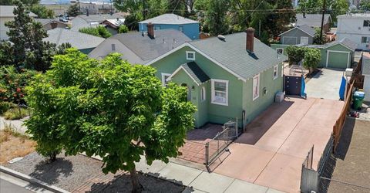
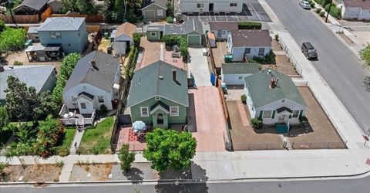
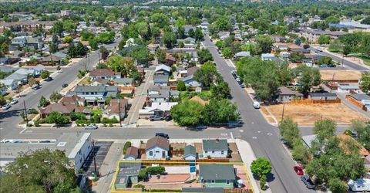
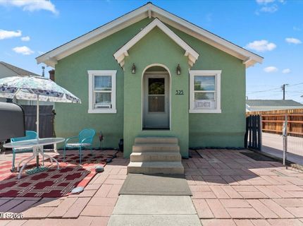
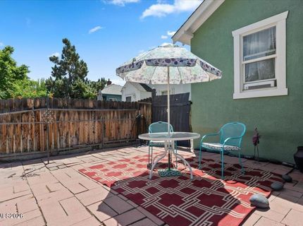
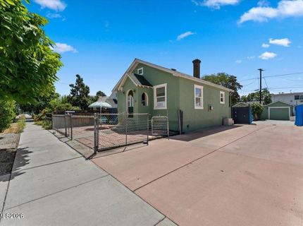
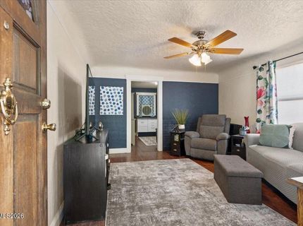
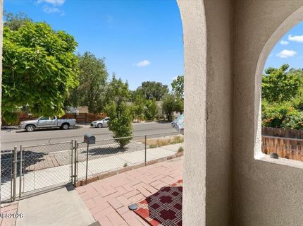
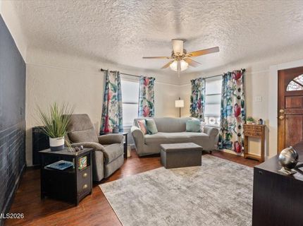
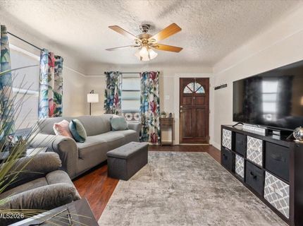
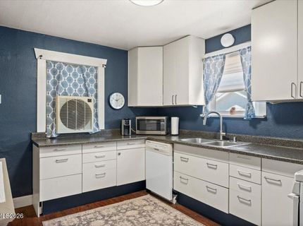
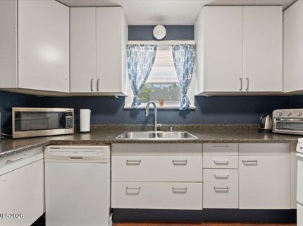
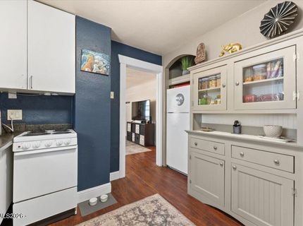
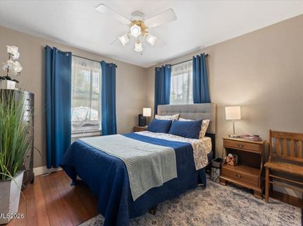
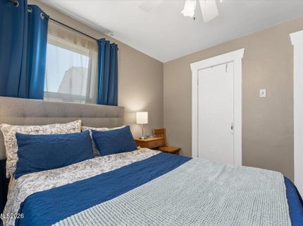
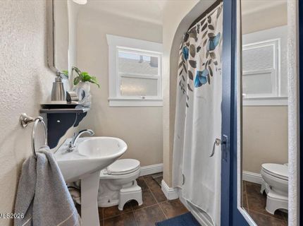
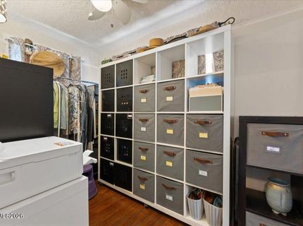
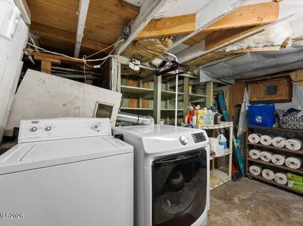
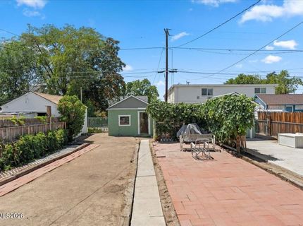
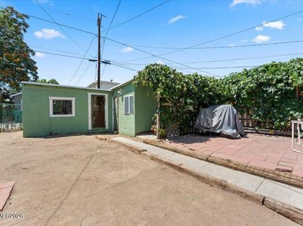
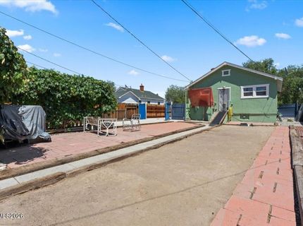
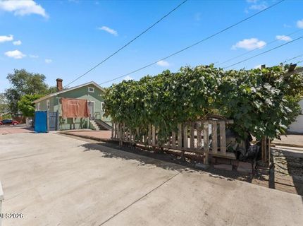
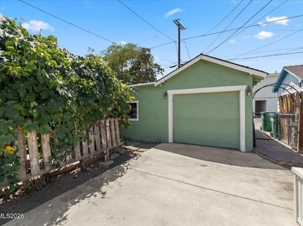
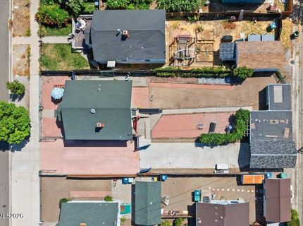
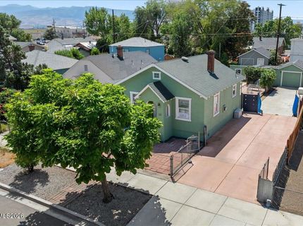
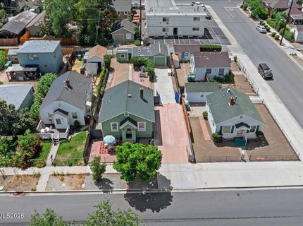
Looking for a home that has it all without all the upkeep? Welcome to 325 5th Street in Sparks! This charming 648-square-foot home is packed with features that are hard to find at this price point. With **RV parking, no HOA, low property taxes, a large detached shop, and an easy-to-maintain yard**, this property offers the freedom and flexibility you've been looking for. The approximately 600-square-foot detached garage/shop with convenient alley access is perfect for hobbies, projects, extra storage, or your next workshop. It even includes a one-car garage, with plenty of additional parking for vehicles, trailers, and toys. Inside, you'll find a bright, welcoming space with newer paint, a basement with a laundry area and extra storage, and all appliances included-making this home truly move-in ready. The spacious 0.13-acre lot feels even larger thanks to the home's efficient footprint, giving you room to enjoy the outdoors without spending every weekend maintaining it. Whether you're buying your first home, downsizing, or looking for a low-maintenance property with room for your hobbies, this home checks all the boxes. Conveniently located near shopping, restaurants, parks, and downtown Sparks, 325 5th Street is proof that you don't have to sacrifice convenience, storage, or outdoor space to enjoy simple living.

Listed By / Presented By

Listed By

Agency Name: RE/MAX Professionals-Reno
Agent Name: Katrina Karasawa
Agency Phone: 775-345-3070
Agent Phone: 775-997-3558

agent picture

Presented By

Agent Name: Kristine Seward
Agent Phone: 775.782.2777
Agency Title: Chase International Real Estate

IDX logo

Contact Agent(s) for More Information

Property Details

Property Type: Residential - Single Family
Cooling: Evaporative Cooling
Garage: 1
Heating: Natural Gas, Wall Furnace
Lot Size: 0.13 Acres
Roof Type: Composition
Stories: 1.0
Taxes: $482
Year Built: 1943
MLS ID: 260009382

Feature Descriptions

Additional Rooms: Workshop
Appliances: Dryer, Dishwasher, Gas Range, Refrigerator, Washer
City Limits: Yes
Construction Type: Site/Stick-Built
Cooling Y/N: Yes
Dining: None
Exterior: Stucco
Fencing: Full
Flooring: Laminate, Wood
Foundation: Stone
Heating Y/N: Yes
Kitchen: Built-In Dishwasher
Laundry Features: In Basement
Living Room: High Ceilings
Lot Features: Level
Master Bedroom: On Main Floor
OtherStructures: Workshop
Parcel #: 033-303-04
Parking: Detached, Garage, Parking Pad, RV Access/Parking, Additional Parking
Patio/Porch: Patio, Uncovered
Road Frontage: Public
Security Features: None
Sewer: Public Sewer
Sprinklers: None
SQFT Living: 648
Utilities: Cable Available, Electricity Available, Electricity Connected, Natural Gas Available, Natural Gas Connected, Phone Available, Sewer Available, Water Available, Water Connected, Cellular Coverage, Internet Available, Internet Connected, Water Meter Installed
Water: Public
Water Rights Y/N: No
Window Features: Double Pane Windows, Vinyl Frames

Amenities

High Ceilings
Primary Downstairs
Courtyard

Schools

High School: Sparks
Middle School: Dilworth
Elementary School: Lincoln Park

Neighborhood Map

Driving Directions

Demographics

Estimate My Payments

  • Estimated Payment
    $946.37
  • Principal & Interest
    $801.20
  • Property Tax
    $40.17
  • Homeowner's Insurance
    $105.00
(Payments are an estimate and may vary by lender)

Mortgage Calculator

Change Payment Information

%
years/fixed
yearly
yearly (est.)
Contact Photo

We're Here to Help

Connect with our team of knowlegable local agents to guide your next move with style and grace.

Login to My Homefinder

Pixel