





Join Login
320 Sondrio Way, Reno, NV 89521 Photo

42 Total Photos [Click to View All]

320 Sondrio Way
Reno, NV 89521
$829,900
4 Beds | 2 full 1 partial Baths | 2711 sqft | 0.20 Acreage

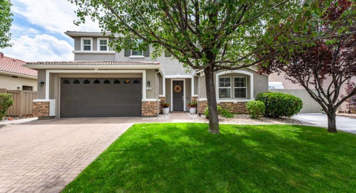
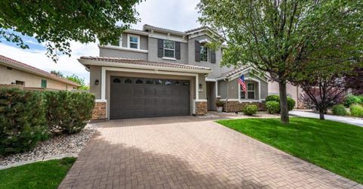
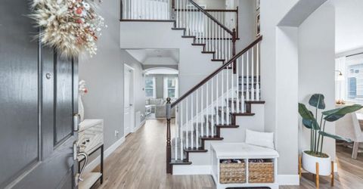
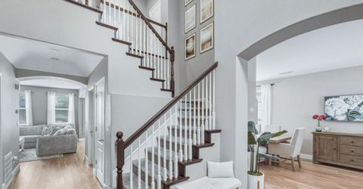
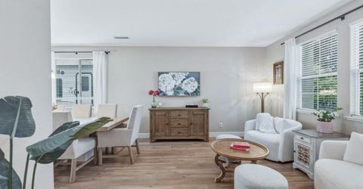
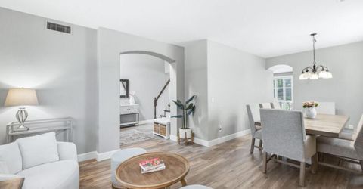
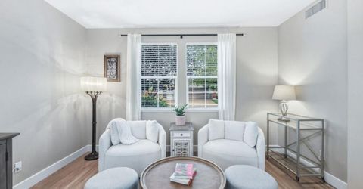
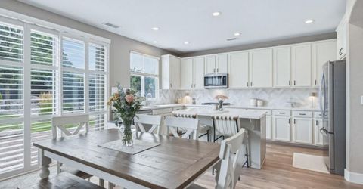
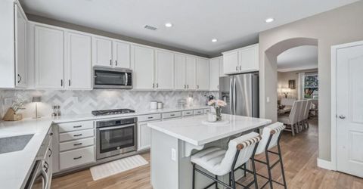
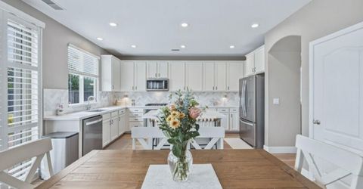
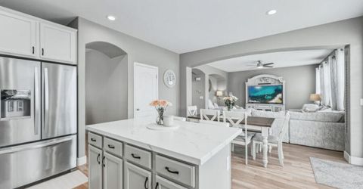
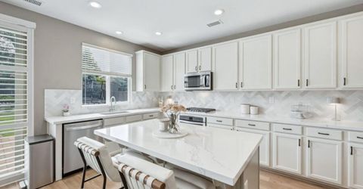
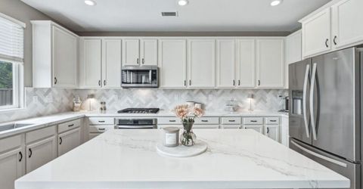
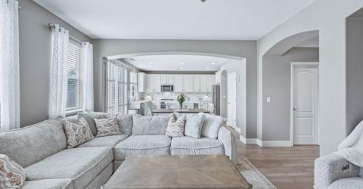
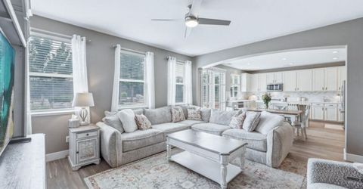
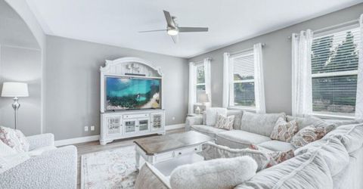
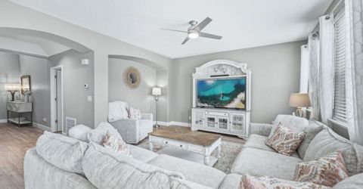
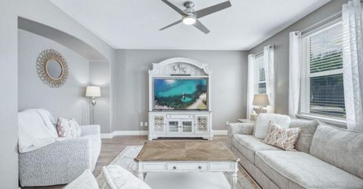
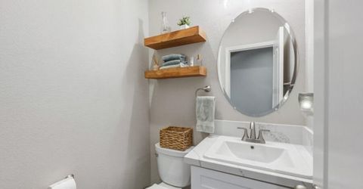
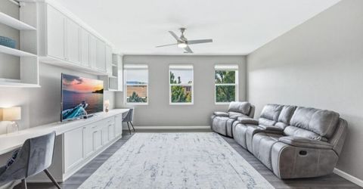
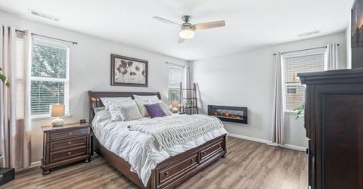
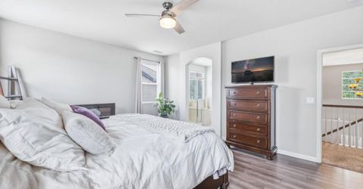
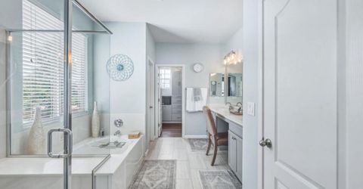
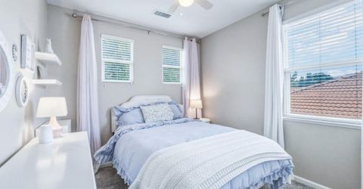
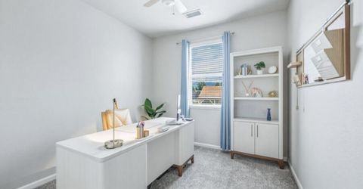
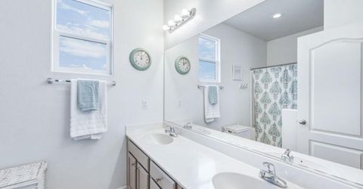
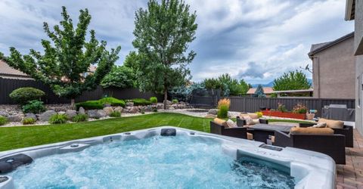
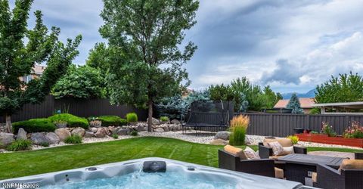
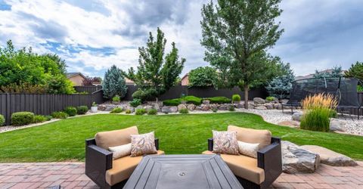
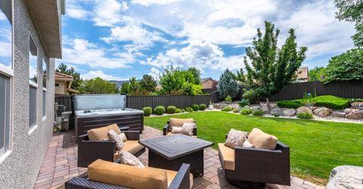
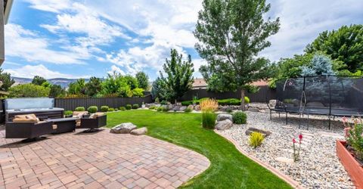
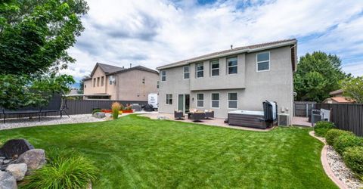
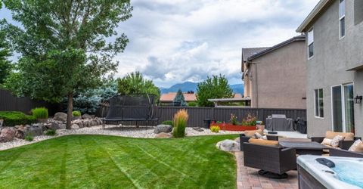
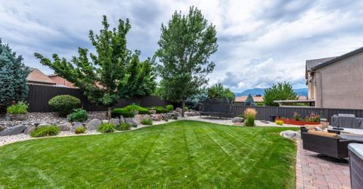
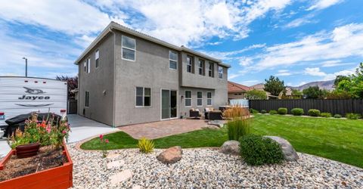
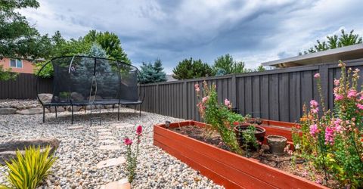
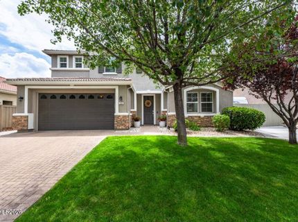
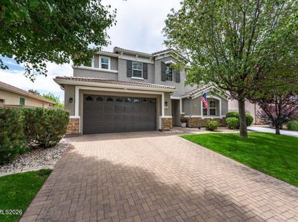
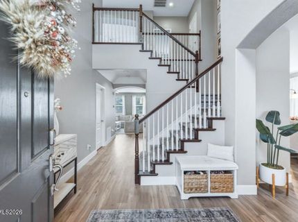
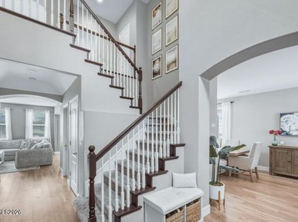
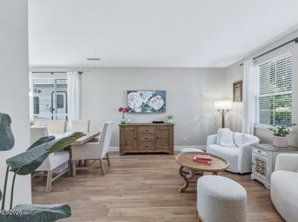
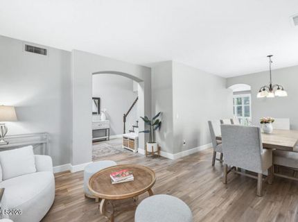
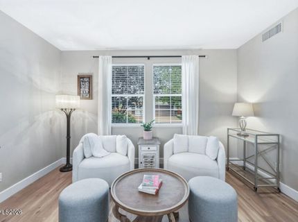
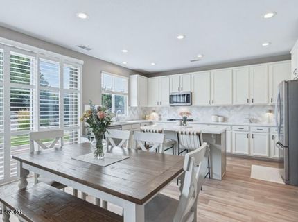
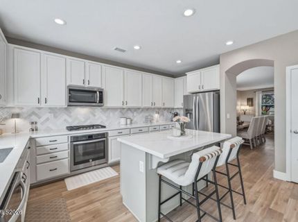
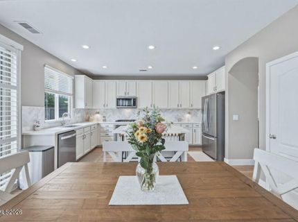
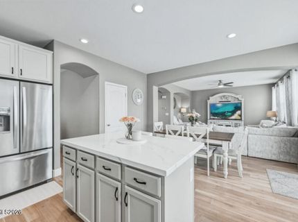
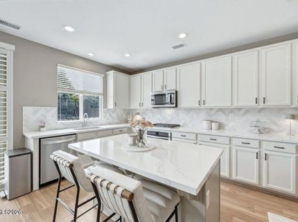
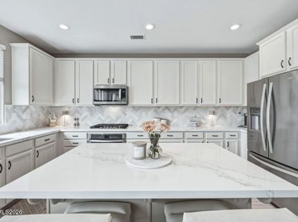
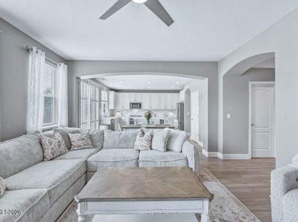
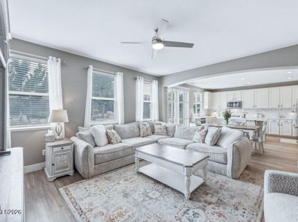
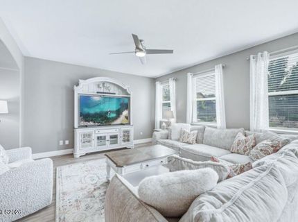
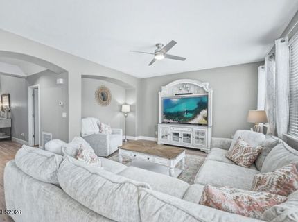
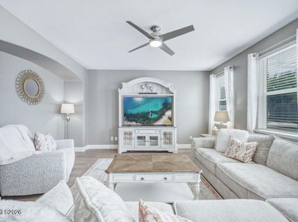
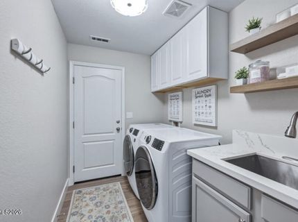
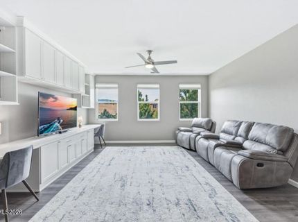
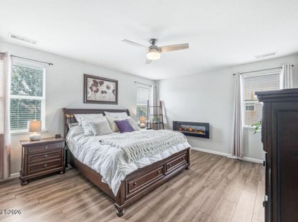
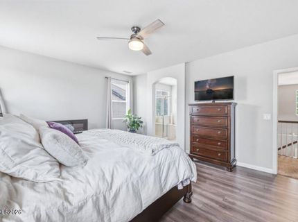
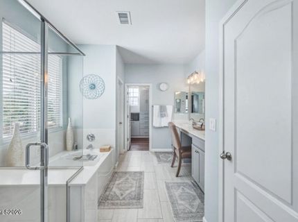
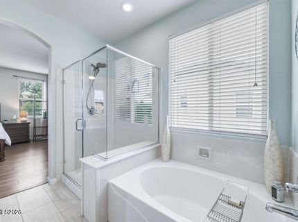
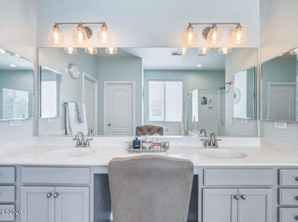
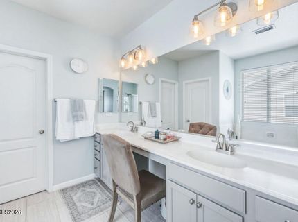
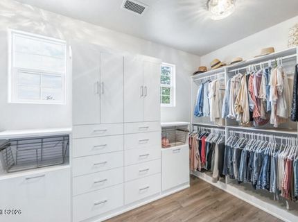
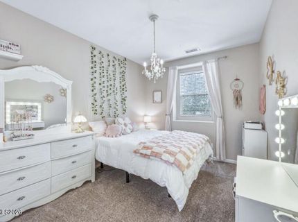
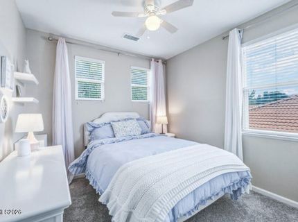
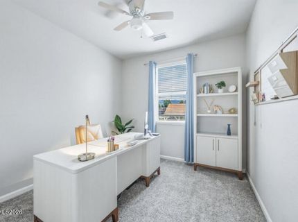
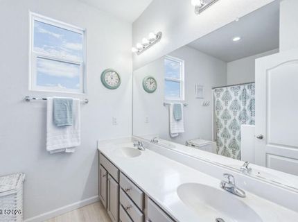
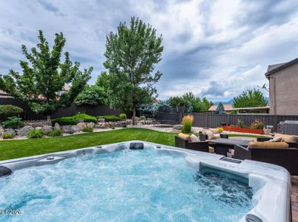
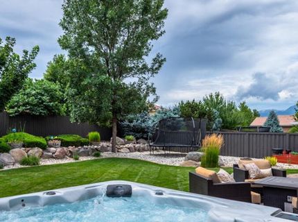
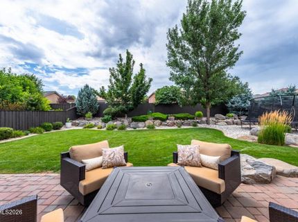
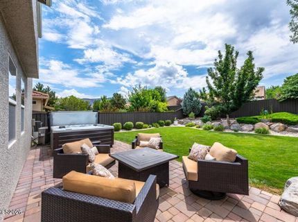
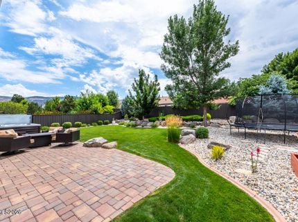
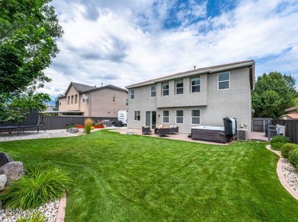
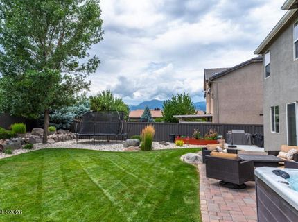
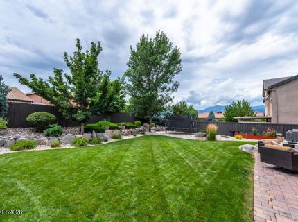
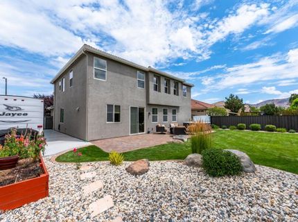
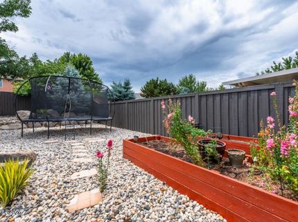
Come see this beautifully updated two-story home in the highly desirable Curti Ranch Section 2. Offering 4 bedrooms, 2.5 bathrooms, a spacious upstairs loft, and a thoughtfully finished bonus room in the third bay of the garage. This home provides exceptional flexibility for today's lifestyle, whether you need a home office, gym, hobby space, or additional storage. With over $150,000 in thoughtful upgrades, every detail has been carefully curated. The heart of the home is the stunning remodeled kitchen featuring quality finishes, complemented by new flooring throughout, custom California Closets, and fresh exterior paint that enhances the home's inviting curb appeal. Practical improvements include RV parking with concrete pad and sewer connection, plus 220-volt electrical hookups in both the garage and backyard, making it ready for a workshop, EV charging, or hot tub. Warm, soft farmhouse-inspired finishes create a welcoming atmosphere throughout, blending style and comfort in every room. Step outside to an expansive backyard where you'll enjoy breathtaking views of Mount Rose, providing the perfect backdrop for gardening, entertaining, relaxing, or simply taking in Northern Nevada's beautiful sunsets.

Listed By / Presented By

Listed By

Agency Name: RE/MAX Professionals-Reno
Agent Name: Lindsay Clarke
Agency Phone: 775-345-3070
Agent Phone: 775-846-5189

agent picture

Presented By

Agent Name: Kristine Seward
Agent Phone: 775.782.2777
Agency Title: Chase International Real Estate

IDX logo

Contact Agent(s) for More Information

Property Details

Property Type: Residential - Single Family
Cooling: Central Air, Electric
Garage: 3 car attached
Heating: Electric, Forced Air, Natural Gas
Lot Size: 0.20 Acres
Roof Type: Tile
Stories: 2.0
Taxes: $4,223
Year Built: 2009
MLS ID: 260009480

Feature Descriptions

Additional Rooms: Entrance Foyer, Loft, Workshop
City Limits: Yes
Construction Type: Site/Stick-Built
Cooling Y/N: Yes
Dining: High Ceilings, Separate/Formal Room
Exterior: Stucco
Family Room: Great Room, High Ceilings, Separate/Formal Room
Fencing: Full
Flooring: Carpet, Ceramic Tile, Luxury Vinyl
Foundation: Slab
Heating Y/N: Yes
HOA Fee: $60/QuarterlyAppliances:
HOA Y/N: Yes
Kitchen: Breakfast Bar, Built-In Dishwasher, Built-In Microwave, Built-In Single Oven, Disposal, Gas Cooktop, Kitchen Island, Pantry, Sliding Shelves
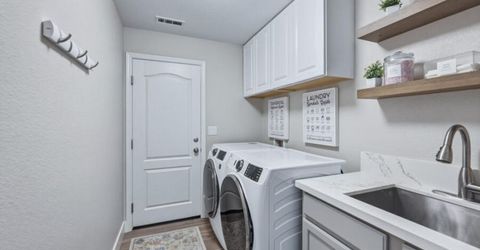
Laundry Features: Washer Hookup, Laundry Room, Sink, Cabinets, Shelves, Electric Dryer Hookup, Gas Dryer Hookup
Living Room: High Ceilings, Separate/Formal Room
Lot Features: Gentle Sloping, Landscaped, Level, Sprinklers In Front, Sprinklers In Rear
Master Bedroom: Ceiling Fan(s), High Ceilings, Double Sinks, Garden Tub, Shower Stall, Walk-In Closet(s)
OtherStructures: None
Parcel #: 143-134-02
Parking: Attached, Garage, Garage Door Opener, Parking Pad, RV Access/Parking, Tandem, Garage Door Opener Controls
Patio/Porch: Patio, Uncovered
Road Frontage: Other
Road Responsibility: Public Maintained Road
Security Features: Smoke Detector(s), Keyless Entry, Video Doorbell
Sewer: Public Sewer
Special View Info: Mountain(s)
Sprinklers: Automatic, Drip System, Front, Rear
SQFT Living: 2711
Utilities: Cable Connected, Electricity Connected, Natural Gas Connected, Phone Available, Sewer Connected, Water Connected, Internet Connected, Water Meter Installed
Water: Public
Water Rights Y/N: No
Window Features: Blinds, Double Pane Windows, Vinyl Frames

Amenities

Ceiling Fan(s)
High Ceilings
Loft
Breakfast Bar
Kitchen Island
Pantry
Walk-In Closet(s)
Entrance Foyer
Dog Run
Rain Gutters
RV Hookup

Schools

High School: Damonte
Middle School: Depoali
Elementary School: JWood Raw

Neighborhood Map

Driving Directions

Demographics

Estimate My Payments

  • Estimated Payment
    $2,440.97
  • Principal & Interest
    $1,847.00
  • Property Tax
    $351.92
  • Homeowner's Insurance
    $242.05
(Payments are an estimate and may vary by lender)

Mortgage Calculator

Change Payment Information

%
years/fixed
yearly
yearly (est.)
Contact Photo

We're Here to Help

Connect with our team of knowlegable local agents to guide your next move with style and grace.

Login to My Homefinder

Pixel