
Join Login
221 S Iris Street, Carson City, NV 89703 Photo

41 Total Photos [Click to View All]

221 S Iris Street
Carson City, NV 89703
$375,000
3 Beds | 1 full 1 partial Baths | 1032 sqft | 0.12 Acreage

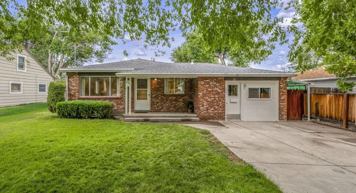
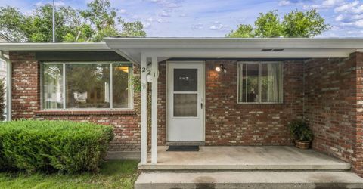
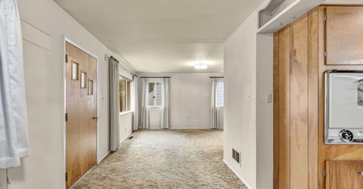
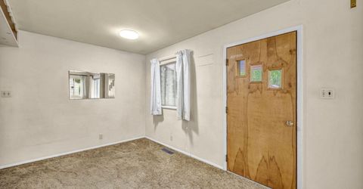
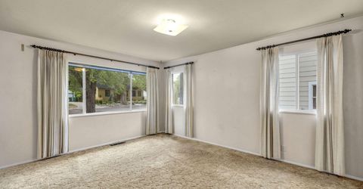
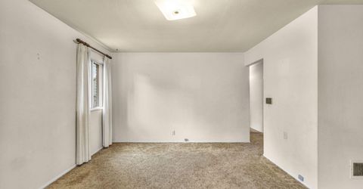
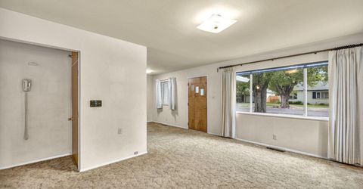
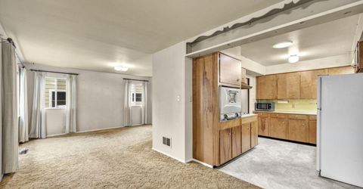
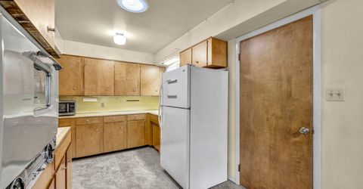
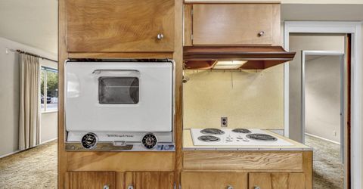
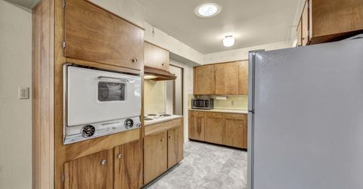
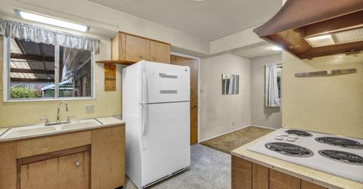
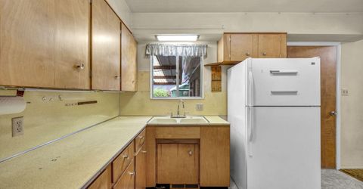
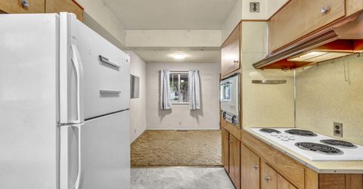
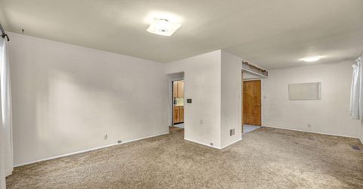
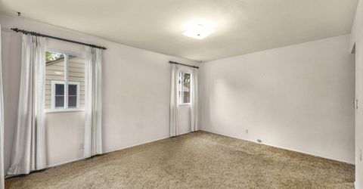
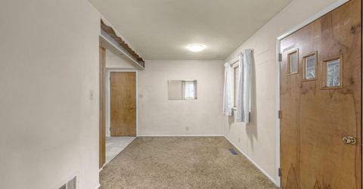
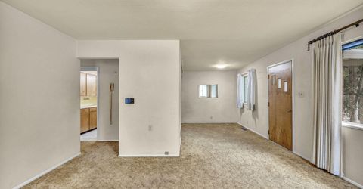
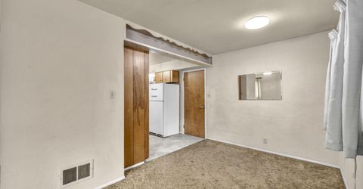
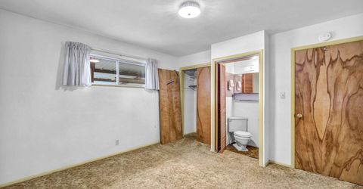
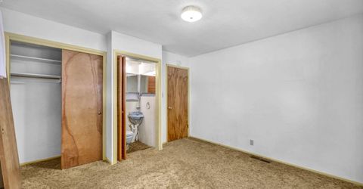
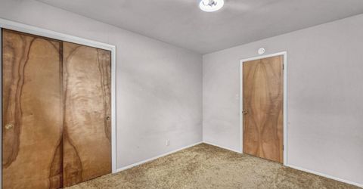
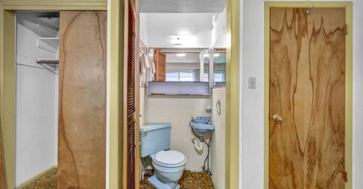
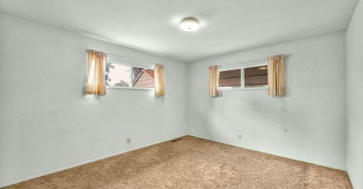
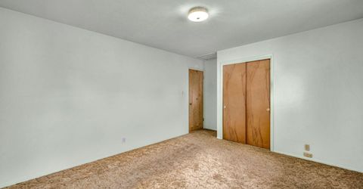
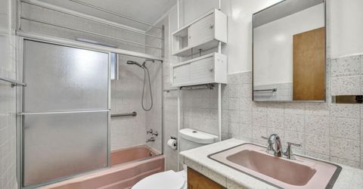
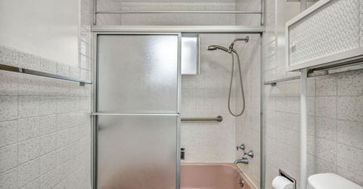
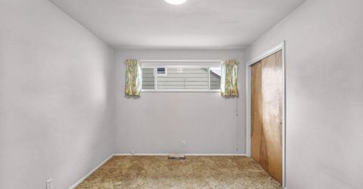
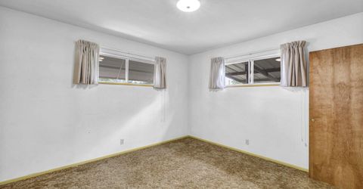
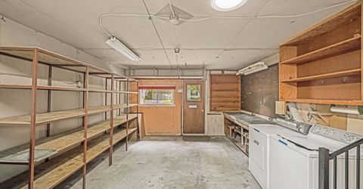
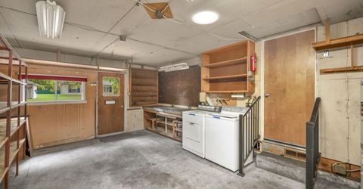
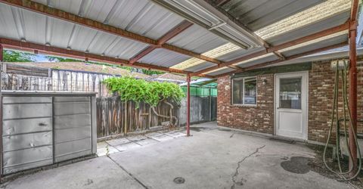
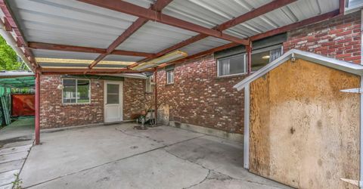
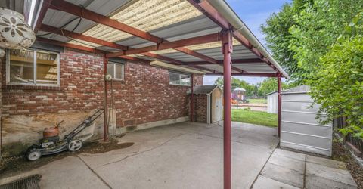
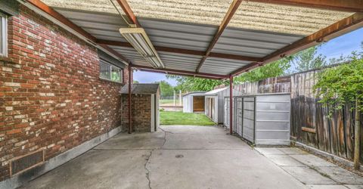
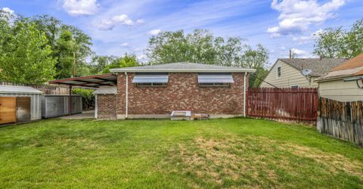
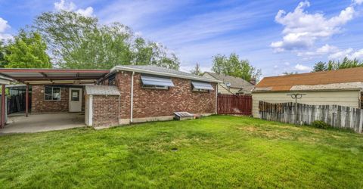
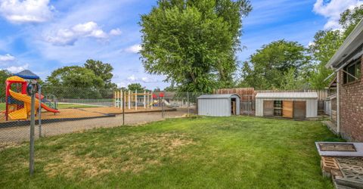
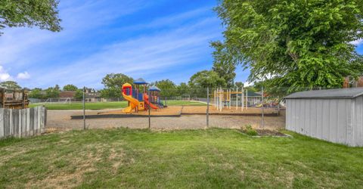
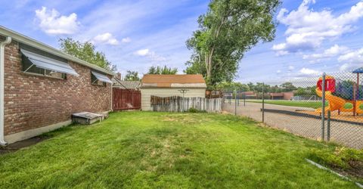
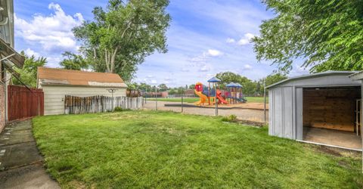
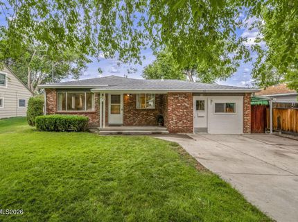
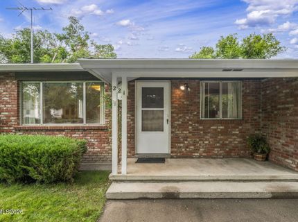
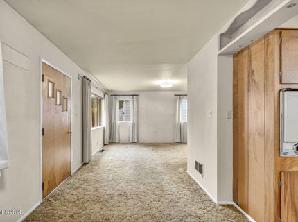
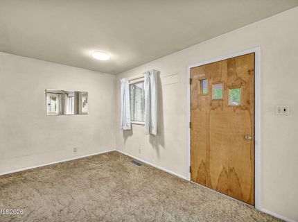
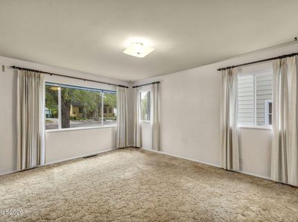
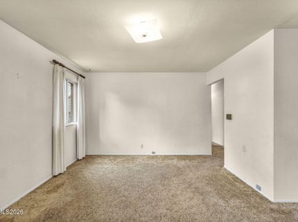
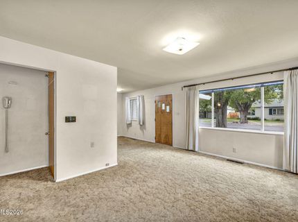
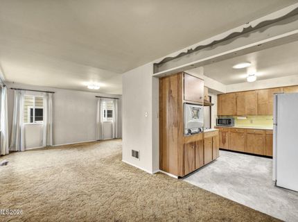
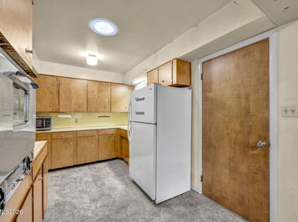
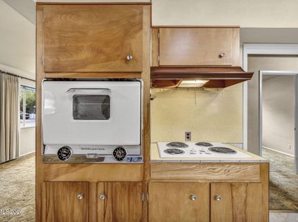
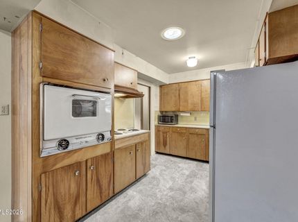
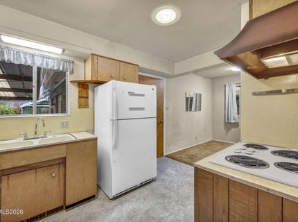
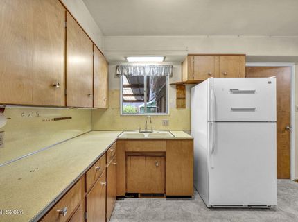
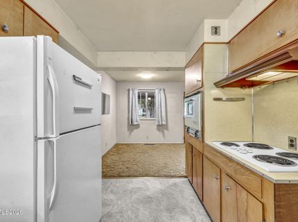
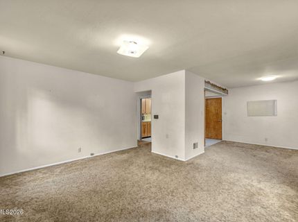
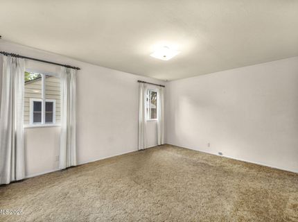
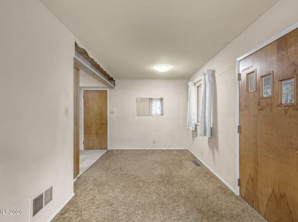
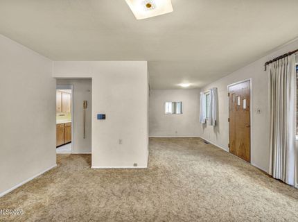
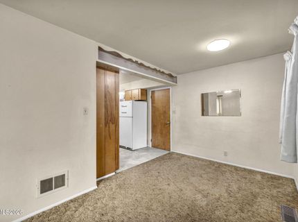
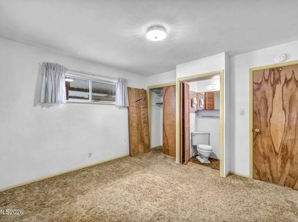
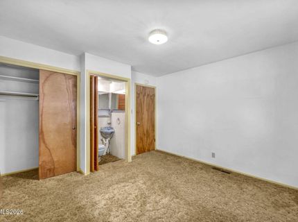
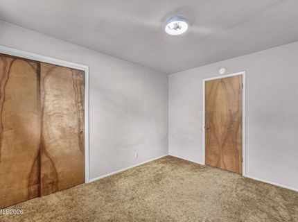
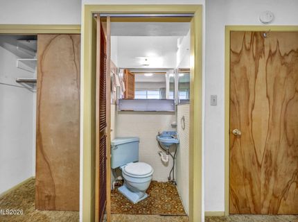
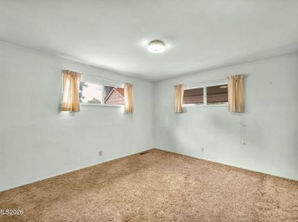
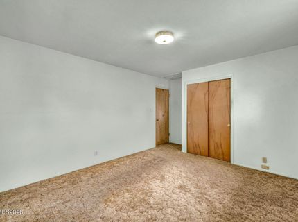
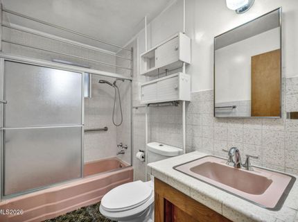
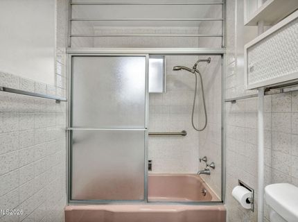
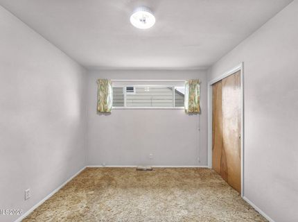
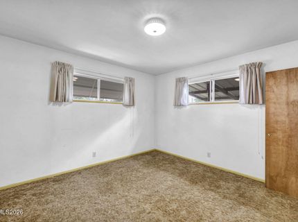
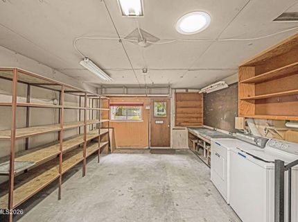
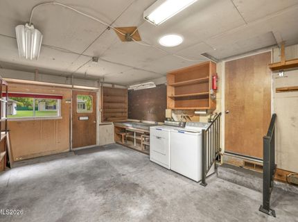
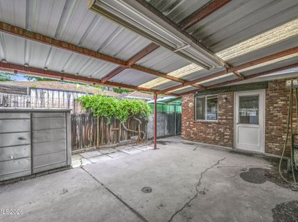
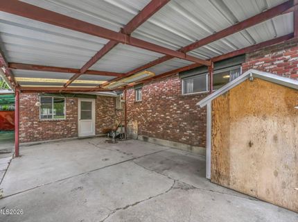
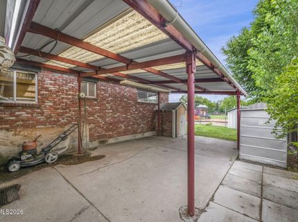
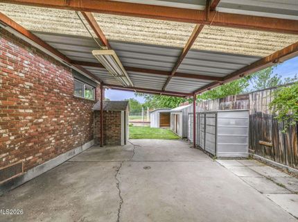
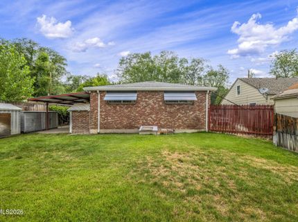
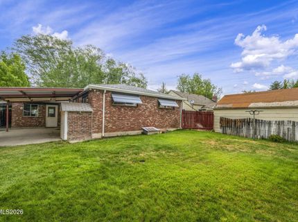
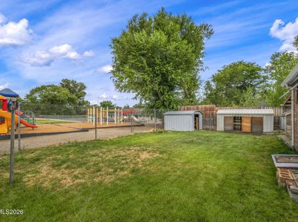
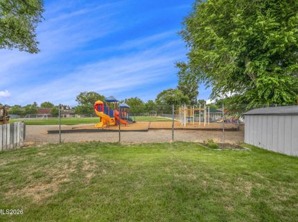
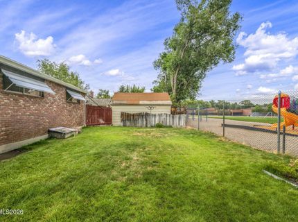
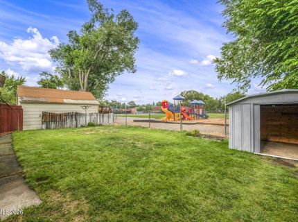
Welcome home to 221 S. Iris Street, where timeless charm meets thoughtful updates in one of Carson City's desirable west side neighborhoods. Lovingly maintained over the years, this inviting 3-bedroom, 1.5-bath home retains much of its original 1960s character while offering important modern improvements, including a newer roof, furnace, and central air conditioning. Inside, the open-concept living, dining, and kitchen area creates a warm and welcoming space for everyday living and entertaining. The kitchen showcases charming retro details, including a built-in wall oven, electric range, and solar tubes that fill the home with natural light. The primary bedroom features its own convenient half bath, while the full hall bathroom offers a tub/shower combination. The attached one-car garage has been converted into a workshop, providing excellent flex space, but could easily be returned to a traditional garage if desired. Step outside to enjoy the private backyard, complete with a spacious grassy lawn, covered patio, and three large storage sheds that provide plenty of room for tools, hobbies, and outdoor equipment. Ideally situated near highly regarded elementary and middle schools, parks, and all the conveniences of Carson City's west side, this charming home is full of character and ready for its next owner to make it their own. Don't miss the opportunity to see this adorable property today!

Listed By / Presented By

Listed By

Agency Name: RE/MAX Gold-Carson City
Agent Name: Adrienne Phenix
Agency Phone: 775-885-2200
Agent Phone: 775-315-2832

agent picture

Presented By

Agent Name: Kristine Seward
Agent Phone: 775.782.2777
Agency Title: Chase International Real Estate

IDX logo

Contact Agent(s) for More Information

Property Details

Property Type: Residential - Single Family
Cooling: Central Air
Heating: Forced Air, Natural Gas
Lot Size: 0.12 Acres
Roof Type: Composition, Shingle, Pitched
Stories: 1.0
Taxes: $909
Year Built: 1960
MLS ID: 260009370

Feature Descriptions

Additional Rooms: None
Appliances: Dryer, Refrigerator, Washer, Oven, Electric Cooktop
City Limits: Yes
Construction Type: Site/Stick-Built
Cooling Y/N: Yes
Dining: Kitchen Combination
Exterior: Brick
Fencing: Back Yard
Flooring: Carpet, Vinyl
Foundation: Crawl Space
Heating Y/N: Yes
Kitchen: Built-In Single Oven, Electric Cooktop
Laundry Features: In Garage
Living Room: Separate/Formal Room
Lot Features: Landscaped, Level, Sprinklers In Front, Sprinklers In Rear
Master Bedroom: On Main Floor
OtherStructures: Shed(s)
Parcel #: 003-133-06
Parking: Parking Pad
Patio/Porch: Patio, Covered
Road Frontage: Public
Road Responsibility: Public Maintained Road
Security Features: Smoke Detector(s)
Sewer: Public Sewer
Special View Info: Mountain(s), Trees/Woods
Sprinklers: Automatic, Front, Rear
SQFT Living: 1032
Utilities: Cable Connected, Electricity Connected, Natural Gas Connected, Phone Connected, Sewer Connected, Water Connected, Cellular Coverage, Internet Connected, Water Meter Installed
Water: Public
Water Rights Y/N: No
Window Features: Drapes, Double Pane Windows, Skylight(s), Metal Frames

Amenities

No Interior Steps
Smart Thermostat
Primary Downstairs
Awning(s)
Built-in Barbecue
Rain Gutters

Schools

High School: Carson
Middle School: Carson
Elementary School: Bordewich-Bray

Neighborhood Map

Driving Directions

Demographics

Estimate My Payments

  • Estimated Payment
    $1,019.71
  • Principal & Interest
    $834.59
  • Property Tax
    $75.75
  • Homeowner's Insurance
    $109.38
(Payments are an estimate and may vary by lender)

Mortgage Calculator

Change Payment Information

%
years/fixed
yearly
yearly (est.)
Contact Photo

We're Here to Help

Connect with our team of knowlegable local agents to guide your next move with style and grace.

Login to My Homefinder

Pixel