
Join Login
120 E Emerson Way, Sparks, NV 89431 Photo

22 Total Photos [Click to View All]

120 E Emerson Way
Sparks, NV 89431
$459,000
3 Beds | 2 full Baths | 1344 sqft | 0.15 Acreage

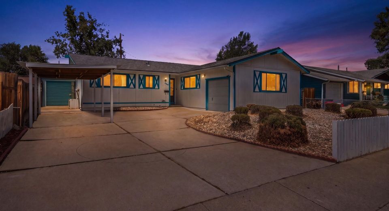
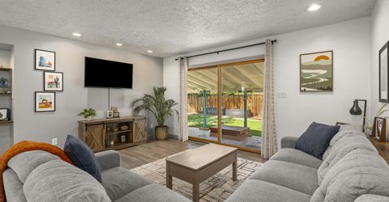
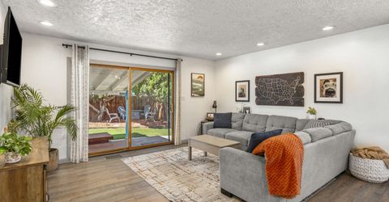
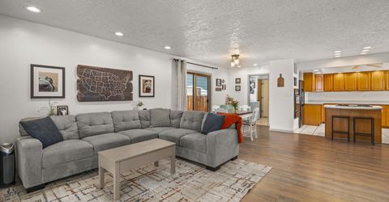
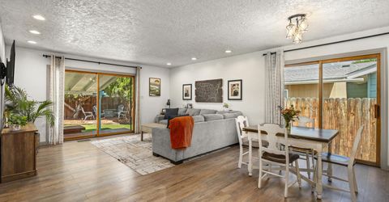
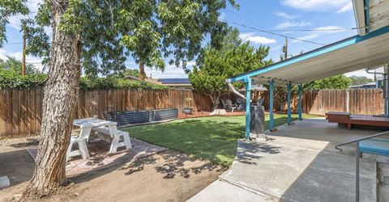
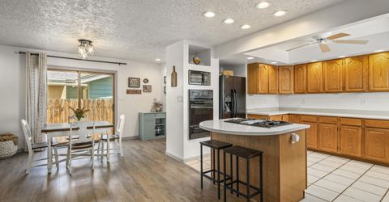
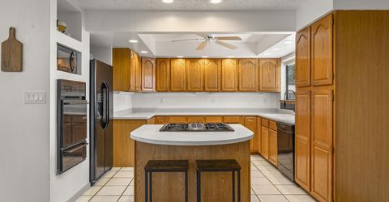
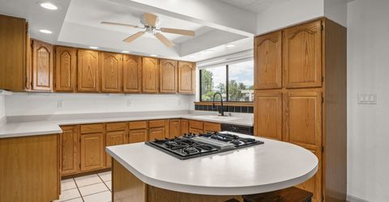
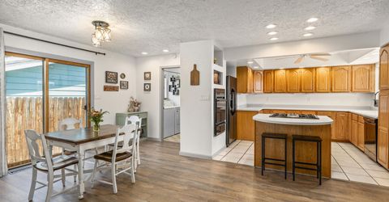
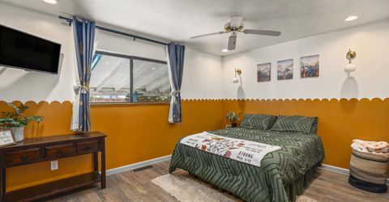
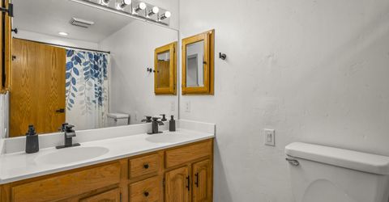
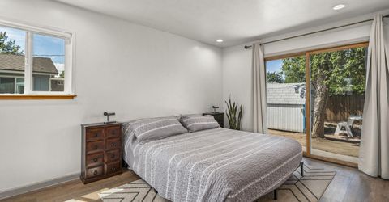
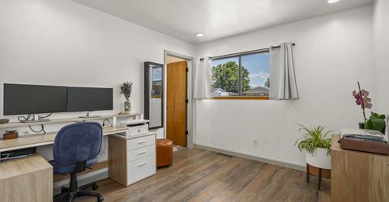
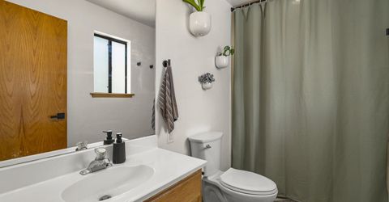
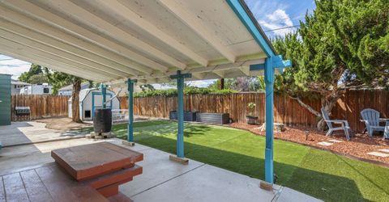
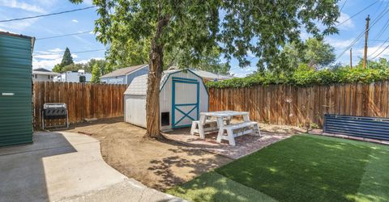
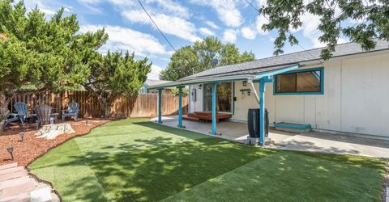
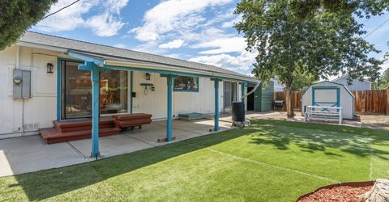
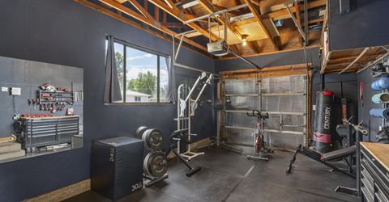
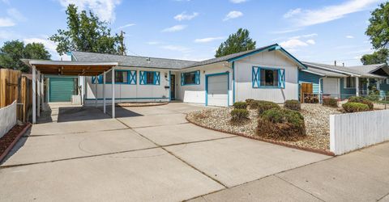
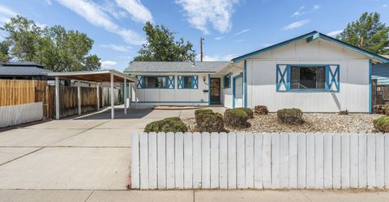
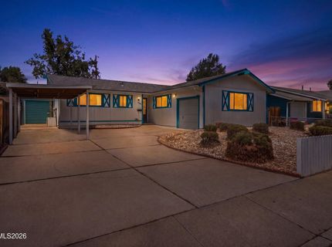
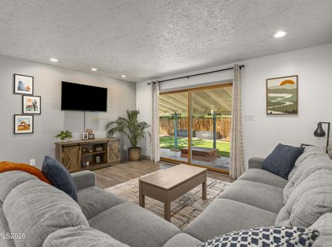
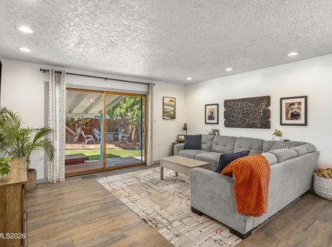
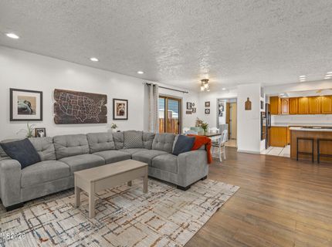
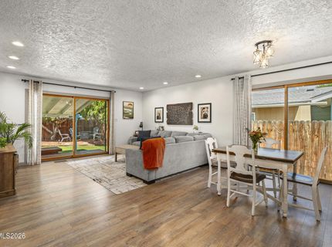
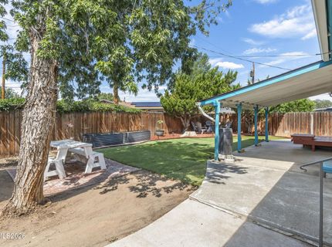
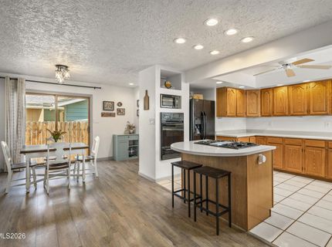
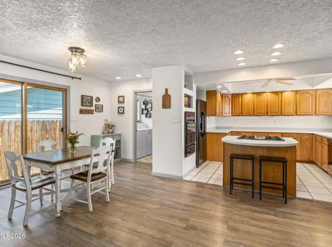
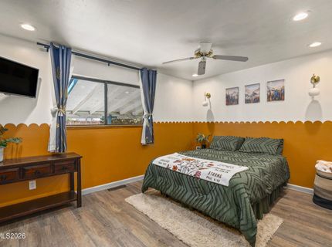
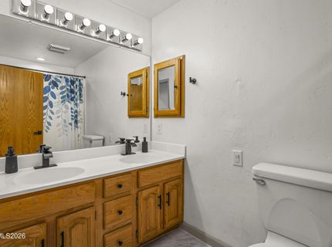
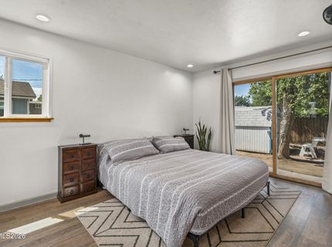
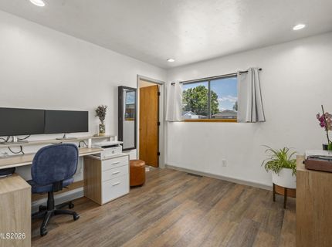
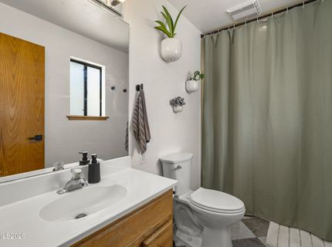
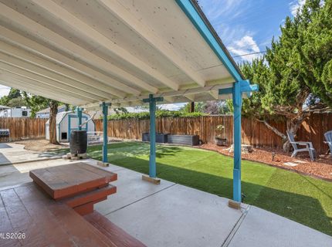
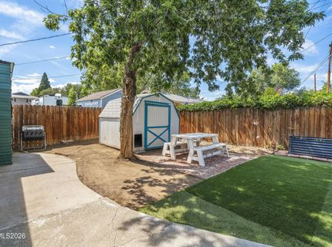
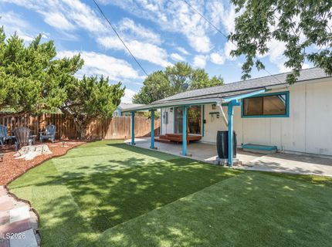
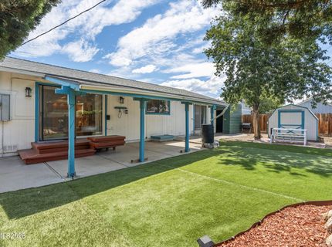
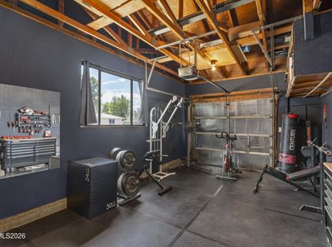
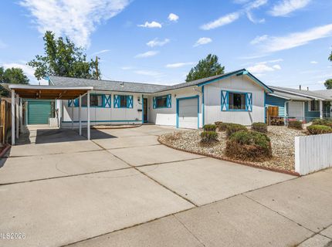
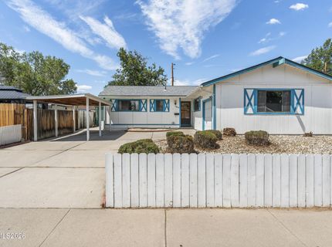
Seller is willing to offer a credit toward the buyer's closing costs, making this an appealing opportunity for first-time buyers and those looking to make the most of their home purchase. Move-in ready and thoughtfully updated, this single-level single-family residence offers comfortable living with modern improvements and flexible space throughout. Featuring two bedrooms and two full bathrooms, the home has been refreshed with luxury vinyl plank flooring throughout, fresh interior paint, and updated flooring in both bathrooms. A versatile additional space provides excellent flexibility and can be used as a home office, nursery, or easily converted back to a third bedroom to suit your needs. The backyard has been enhanced with low-maintenance turf and a fire pit, creating an inviting setting for outdoor entertaining and relaxation. An attached one-car garage is currently being used as a gym but remains operational and can readily be converted back to garage use. Conveniently located near shopping, schools, parks, dining, and everyday amenities, this well-maintained home offers an appealing combination of functionality, flexibility, and convenience.

Listed By / Presented By

Listed By

Agency Name: Coldwell Banker Select Incline
Agent Name: Zoe Dodd
Agency Phone: 775-833-6400
Agent Phone: 702-449-2018

agent picture

Presented By

Agent Name: Kristine Seward
Agent Phone: 775.782.2777
Agency Title: Chase International Real Estate

IDX logo

Contact Agent(s) for More Information

Property Details

Property Type: Residential - Single Family
Cooling: Central Air
Garage: 1 car attached
Heating: Forced Air, Natural Gas
Lot Size: 0.15 Acres
Roof Type: Composition, Shingle, Pitched
Stories: 1.0
Taxes: $857
Year Built: 1963
MLS ID: 260009330

Feature Descriptions

Additional Rooms: None
Appliances: Disposal, Dishwasher, Microwave, Oven, Gas Cooktop
Carport Spaces: 1
Carport Y/N: 1
City Limits: Yes
Construction Type: Site/Stick-Built
Cooling Y/N: Yes
Dining: Living Room Combination
Exterior: Wood Siding
Fencing: Back Yard
Flooring: Ceramic Tile, Luxury Vinyl
Foundation: Crawl Space
Heating Y/N: Yes
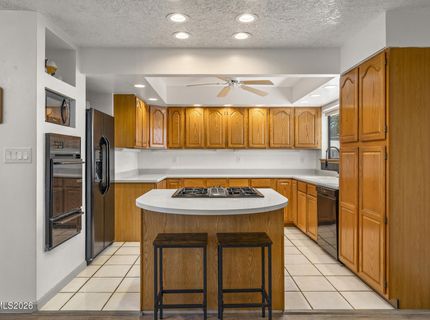
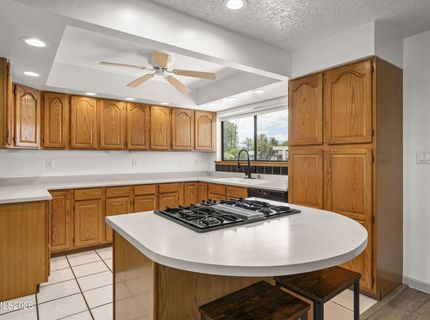
Kitchen: Breakfast Bar, Built-In Dishwasher, Built-In Microwave, Built-In Single Oven, Disposal, Gas Cooktop, Kitchen Island, Sliding Shelves
Laundry Features: Laundry Room, Cabinets
Living Room: Great Room
Lot Features: Landscaped, Level, Artificial Turf
Master Bedroom: On Main Floor, Tub/Shower Combination
OtherStructures: Shed(s), Storage
Parcel #: 028-114-27
Parking: Attached, Carport, Garage, Garage Door Opener Controls
Patio/Porch: Patio, Covered
Road Frontage: Public
Road Responsibility: Public Maintained Road
Security Features: Smoke Detector(s), Keyless Entry, Video Doorbell
Sewer: Public Sewer
Special View Info: Trees/Woods
Sprinklers: Automatic
SQFT Living: 1344
Utilities: Cable Available, Electricity Connected, Natural Gas Connected, Phone Available, Sewer Connected, Water Connected, Cellular Coverage, Internet Connected
Water: Public
Water Rights Y/N: No
Window Features: Blinds, Drapes, Double Pane Windows, Rods

Amenities

No Interior Steps
Breakfast Bar
Kitchen Island
Primary Downstairs
Fire Pit

Schools

High School: Reed
Middle School: Mendive
Elementary School: Juniper

Neighborhood Map

Driving Directions

Demographics

Estimate My Payments

  • Estimated Payment
    $1,226.83
  • Principal & Interest
    $1,021.54
  • Property Tax
    $71.42
  • Homeowner's Insurance
    $133.88
(Payments are an estimate and may vary by lender)

Mortgage Calculator

Change Payment Information

%
years/fixed
yearly
yearly (est.)
Contact Photo

We're Here to Help

Connect with our team of knowlegable local agents to guide your next move with style and grace.

Login to My Homefinder

Pixel